

Boutique Hotel Bathroom Renovation Guide
Crafting High-End Suite Experiences with Solid Surface Sanitary Ware
The Renovated Boutique Suite Bathroom: A Seamless Integration of Bedroom and Bath
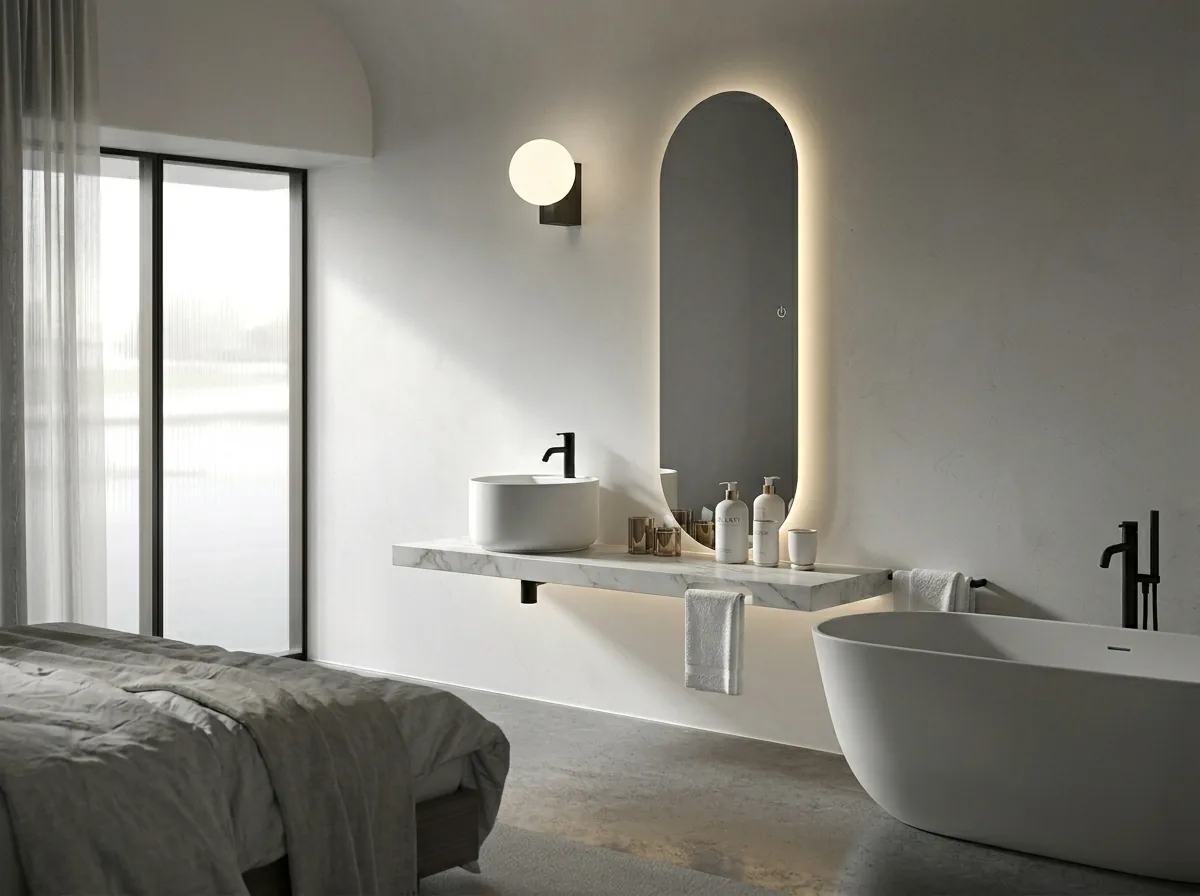
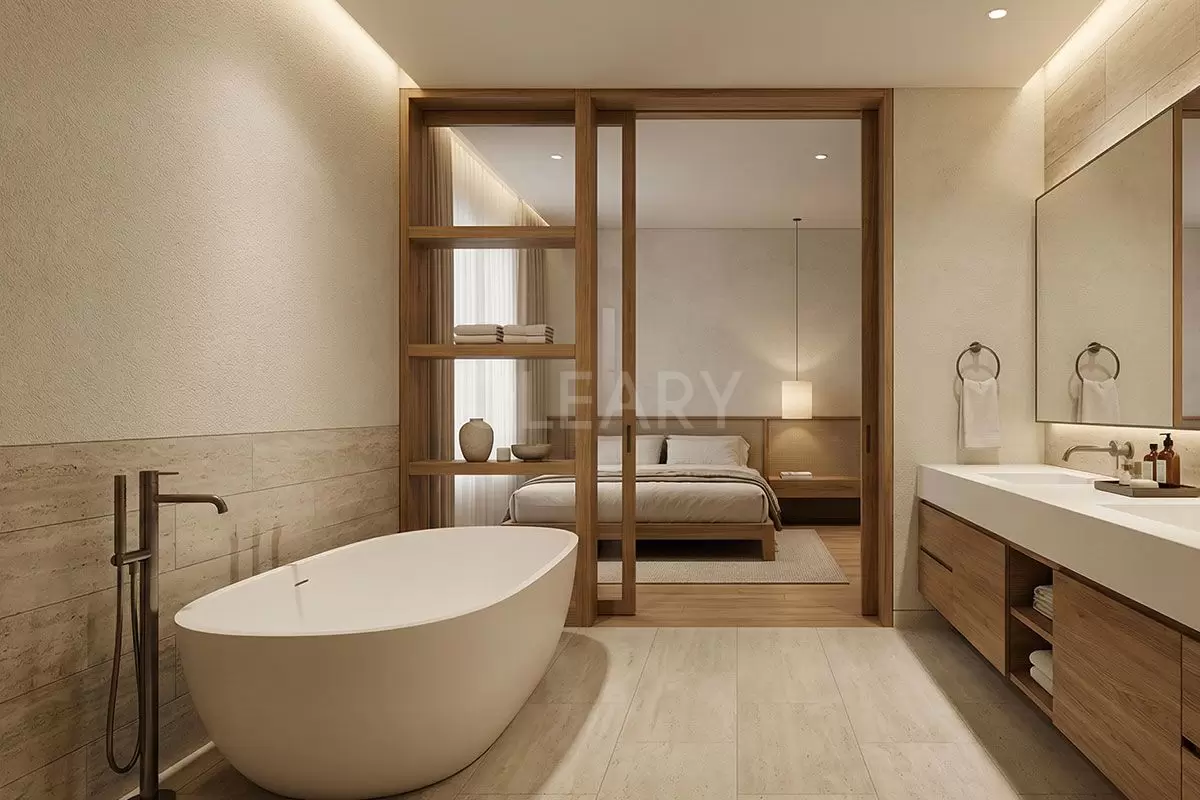
This image showcases a perfectly executed boutique hotel suite bathroom renovation. Featuring a white freestanding bathtub, wood-framed glass partitions, a double vanity design, and warm ambient lighting, the space feels both expansive and private. By connecting the bathroom and bedroom via a glass partition, the design visually enlarges the room while increasing guest interaction. This open-concept design is rapidly becoming the gold standard in boutique bed-and-breakfasts and luxury resorts.
Many hotel and B&B owners face a common dilemma: years after the initial build, facilities age, guest reviews decline, yet a complete structural overhaul seems too daunting. A strategic bathroom renovation is the highest ROI (Return on Investment) upgrade available. The investment is manageable, but the results are immediate—guest satisfaction scores soar, directly allowing for premium room rate adjustments.
Why Upgrade Your Hotel Bathrooms?
The hospitality market is fiercely competitive. Modern guests demand exceptional accommodation experiences, placing immense scrutiny on the bathroom space. An outdated bathroom will drag down the overall impression of a suite, no matter how beautifully the rest of the room is appointed. Renovating your bathroom isn't just about aesthetics; it's a critical move to maintain and boost market competitiveness.
Today's travelers base their booking decisions primarily on two factors: location and photography. The most captivating photo in a listing is often a stunning bathroom. Featuring a design-forward space with a freestanding bathtub can increase booking rates by over 30%. Market data consistently proves that guests are willing to pay a premium for a superior bathing experience.
Furthermore, early bathroom renovations extend the lifecycle of the entire suite. While other room furnishings might last a few more years, plumbing and sanitary fixtures cannot wait. Upgrading proactively means recouping your investment sooner, avoiding the heavy losses associated with out-of-service rooms due to critical facility failures.
Boost Room Rates
A premium bathroom justifies premium pricing. A well-designed bath space can elevate a standard room's nightly rate by $15 to $35 USD effortlessly.
Increase Bookings
Captivating listing photos drive conversions. Younger demographics, in particular, prioritize bathroom aesthetics, making your property a top choice.
Elevate Guest Ratings
Exceptional experiences yield 5-star reviews. Higher ratings on OTA platforms improve your algorithm ranking, generating a sustainable cycle of organic traffic.
Reduce Maintenance
New, high-quality sanitary ware minimizes plumbing failures and daily upkeep costs, saving money compared to constantly patching up aging fixtures.
Competitive Differentiation
While neighboring properties offer standard showers, your suite featuring a luxury freestanding tub immediately stands out to discerning guests.
Enhance Brand Image
High-end bathrooms reflect management's dedication to quality. Guests appreciate this attention to detail, driving powerful word-of-mouth recommendations.
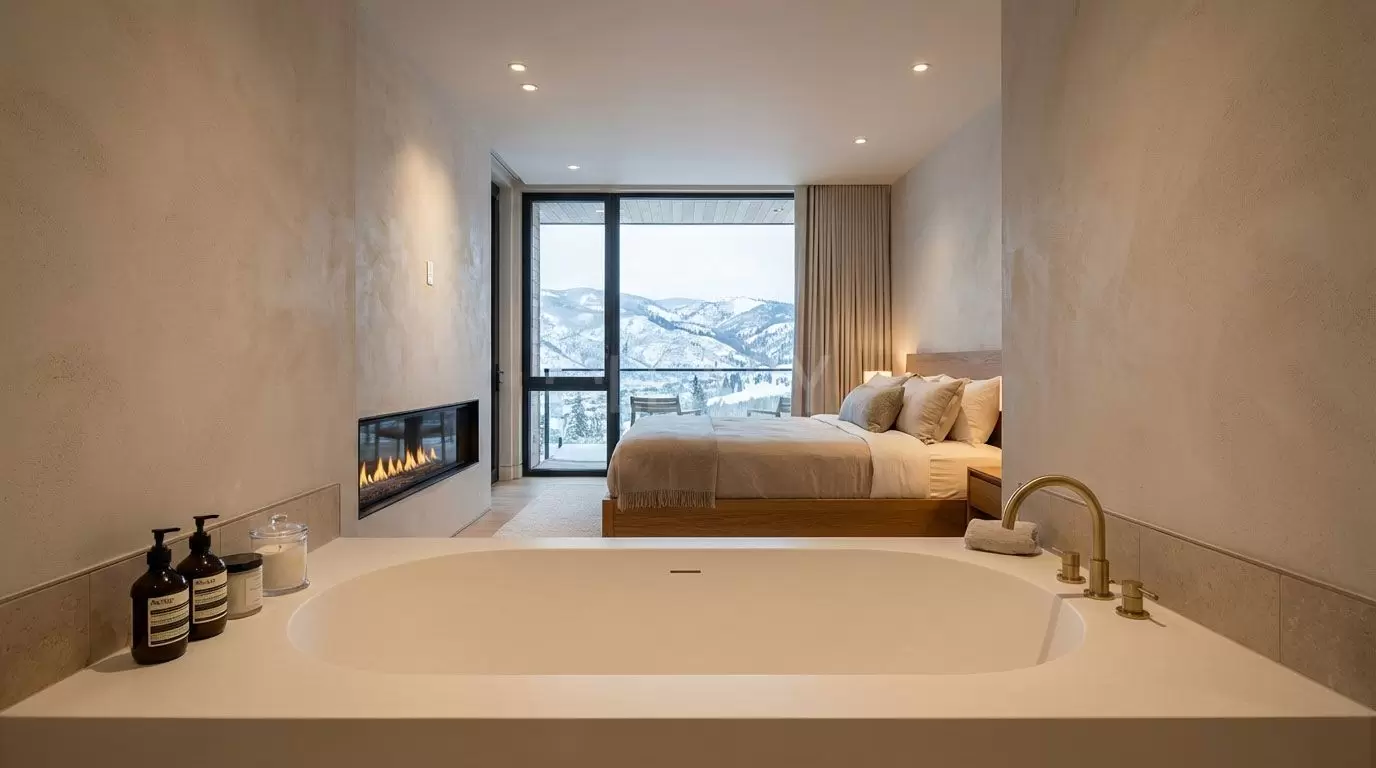
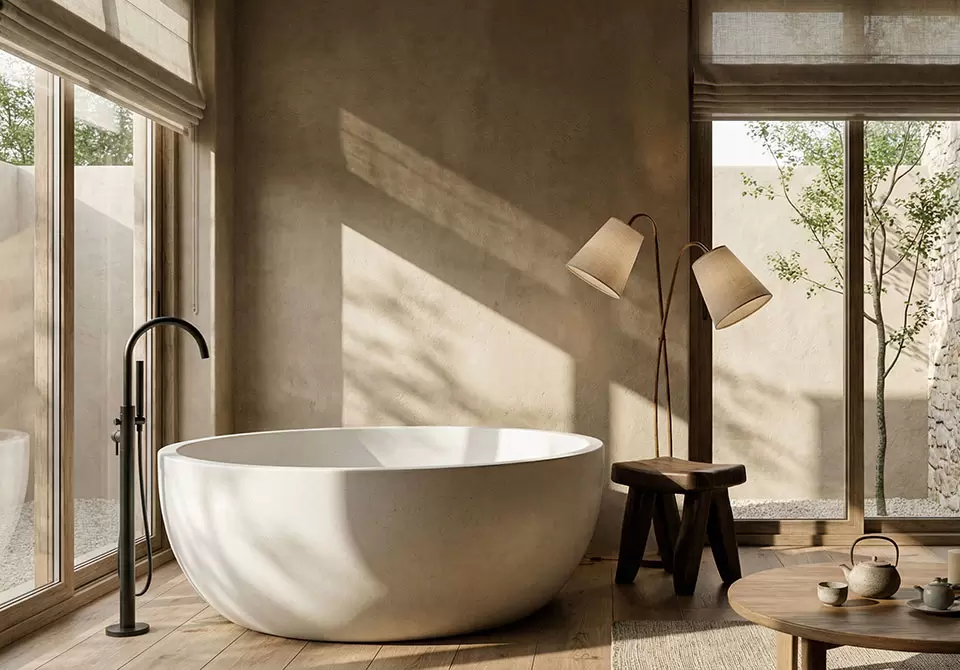
A solid surface freestanding bathtub acts as the ultimate visual centerpiece.
Bedroom-Bathroom Integration: The Open Concept
The defining feature of modern luxury suites is the integration of the bedroom and bathroom. Using wood-framed glass partitions maintains visual continuity while providing necessary physical separation. This architectural technique is exceptionally effective for suite renovations.
Traditional B&B bathrooms rely on solid block walls, resulting in enclosed, often claustrophobic spaces—especially in smaller footprints. The open-concept design shatters these limitations, flooding the room with light and creating a grander sense of scale.
Advantages of Integrated Design
Expansive Visuals: Glass partitions allow spaces to borrow depth from one another. Guests lounging in bed can view the elegant bathtub, evoking a true luxury resort atmosphere.
Optimized Lighting: The bathroom can borrow natural sunlight from the bedroom, eliminating the damp, dark feel common in older properties without bathroom windows.
Enhanced Experience: Guests can watch TV or converse with their partner while bathing. This level of interaction is impossible in conventional closed-off layouts.
Addressing Privacy Concerns
Privacy is easily managed in open concepts. Smart glass (switchable privacy glass) is a popular solution—transparent when powered on, frosted when off. Alternatively, high-quality blinds or waterproof curtains offer stylish, tactile privacy.
Clear glass is ideal for romantic suites, while frosted or reeded glass works well for family rooms, preserving light flow while obscuring direct sightlines. The key is tailoring the solution to your target demographic.
Selecting and Placing the Freestanding Bathtub
The white freestanding bathtub is the undisputed focal point of the renovated space. Positioned strategically to one side, an oval, streamlined tub creates a bold statement without overwhelming the floorplan. For commercial use, **solid surface (stone resin)** is the premier material choice, offering a velvet-smooth finish and architectural elegance.
A freestanding tub is the cornerstone of a boutique upgrade. However, procurement requires expertise; it is not simply about buying the first tub you see.
Bathtub Selection Criteria
Appropriate Dimensions: Bigger isn't always better. Select based on your spatial footprint. Standard lengths of 1500mm to 1700mm (59" to 67") and widths of 700mm to 800mm (27" to 31") offer the perfect balance of comfort and space efficiency.
Aesthetic Form: The tub doubles as a sculptural art piece. Oval shapes are versatile and timeless. For highly stylized interiors, asymmetrical or bespoke geometric shapes can be utilized.
Material Durability: Solid Surface (Stone Resin) is the optimal B2B choice. It feels far more luxurious than standard acrylic, is significantly lighter than cast iron, and is highly cost-effective compared to natural carved stone. It is non-porous, stain-resistant, easy to polish out scratches, and engineered to last over a decade in high-traffic environments.
Color Coordination: Matte or glossy white is universally appealing, projecting cleanliness and luxury. Custom hues like stone-grey or beige can be manufactured for specific design palettes, though extreme dark colors should generally be avoided to prevent making the space feel heavy.
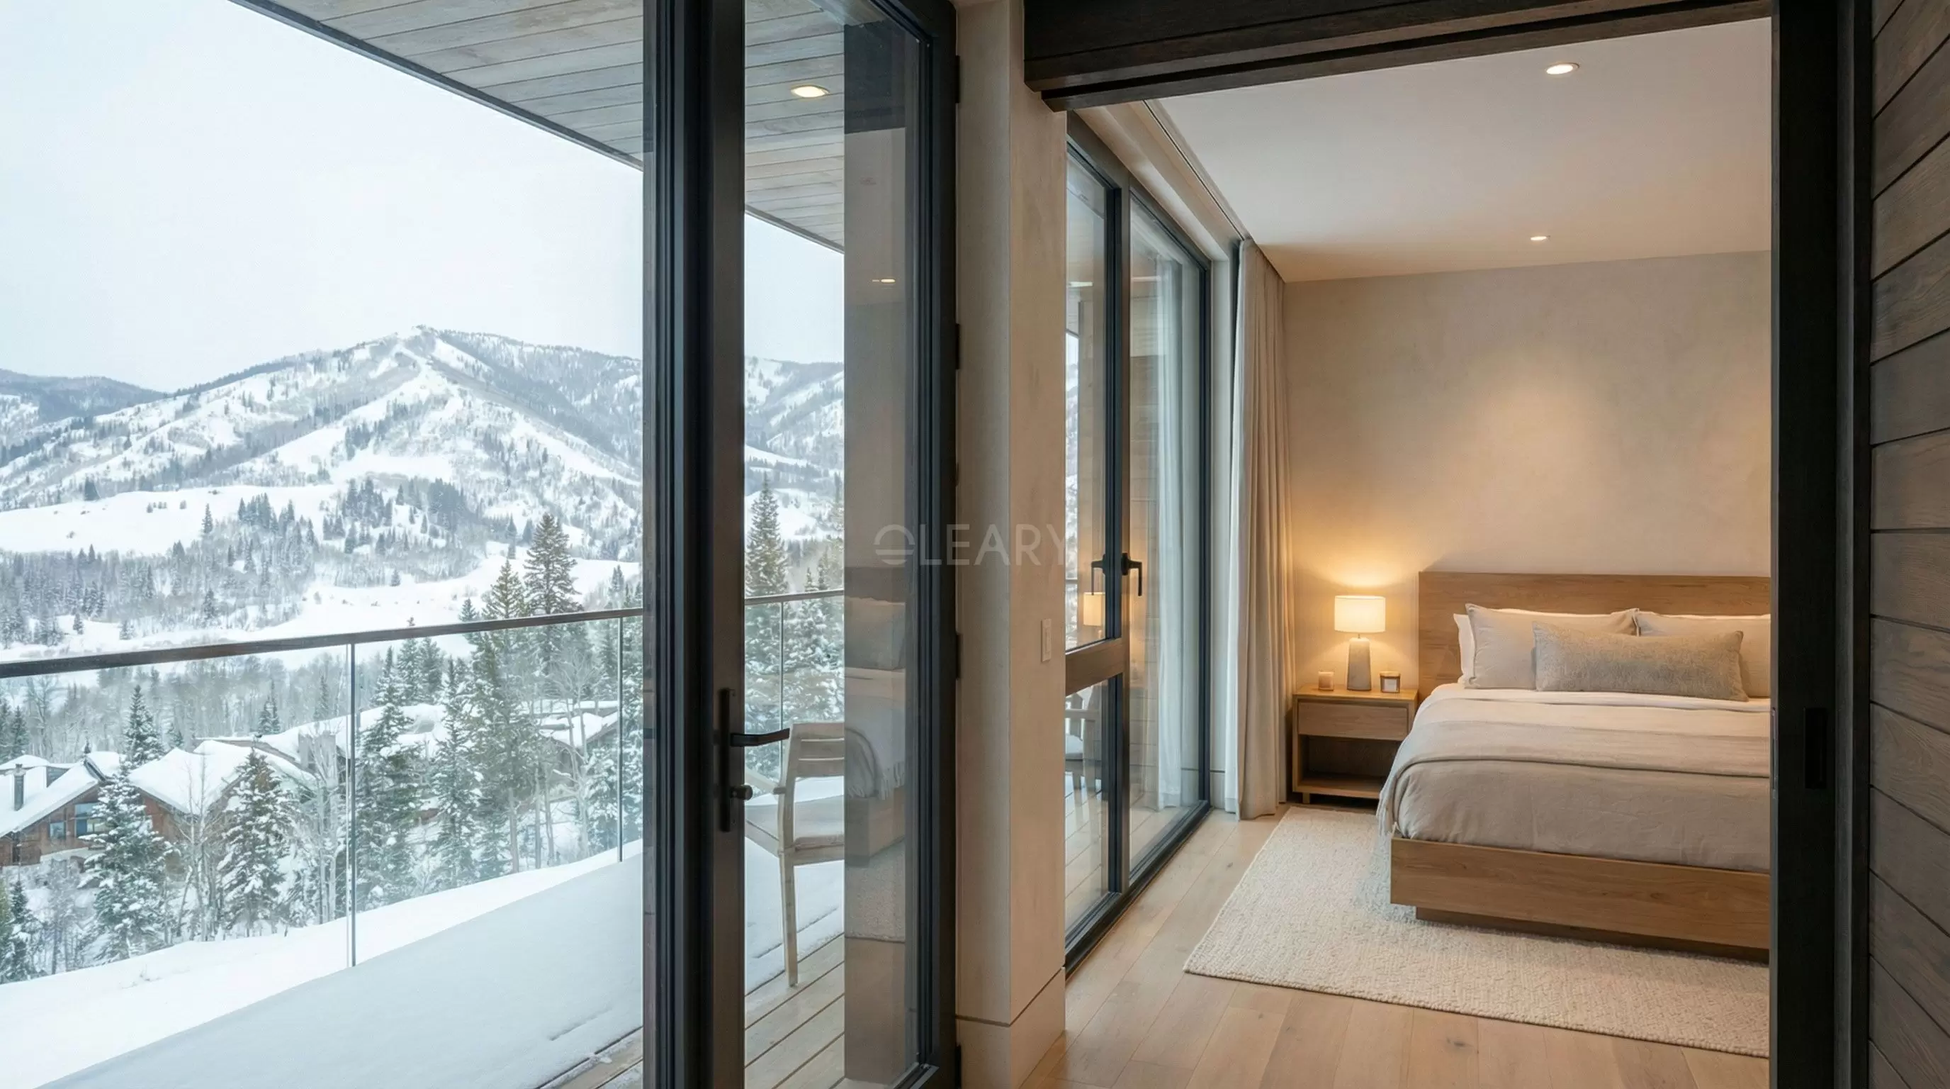
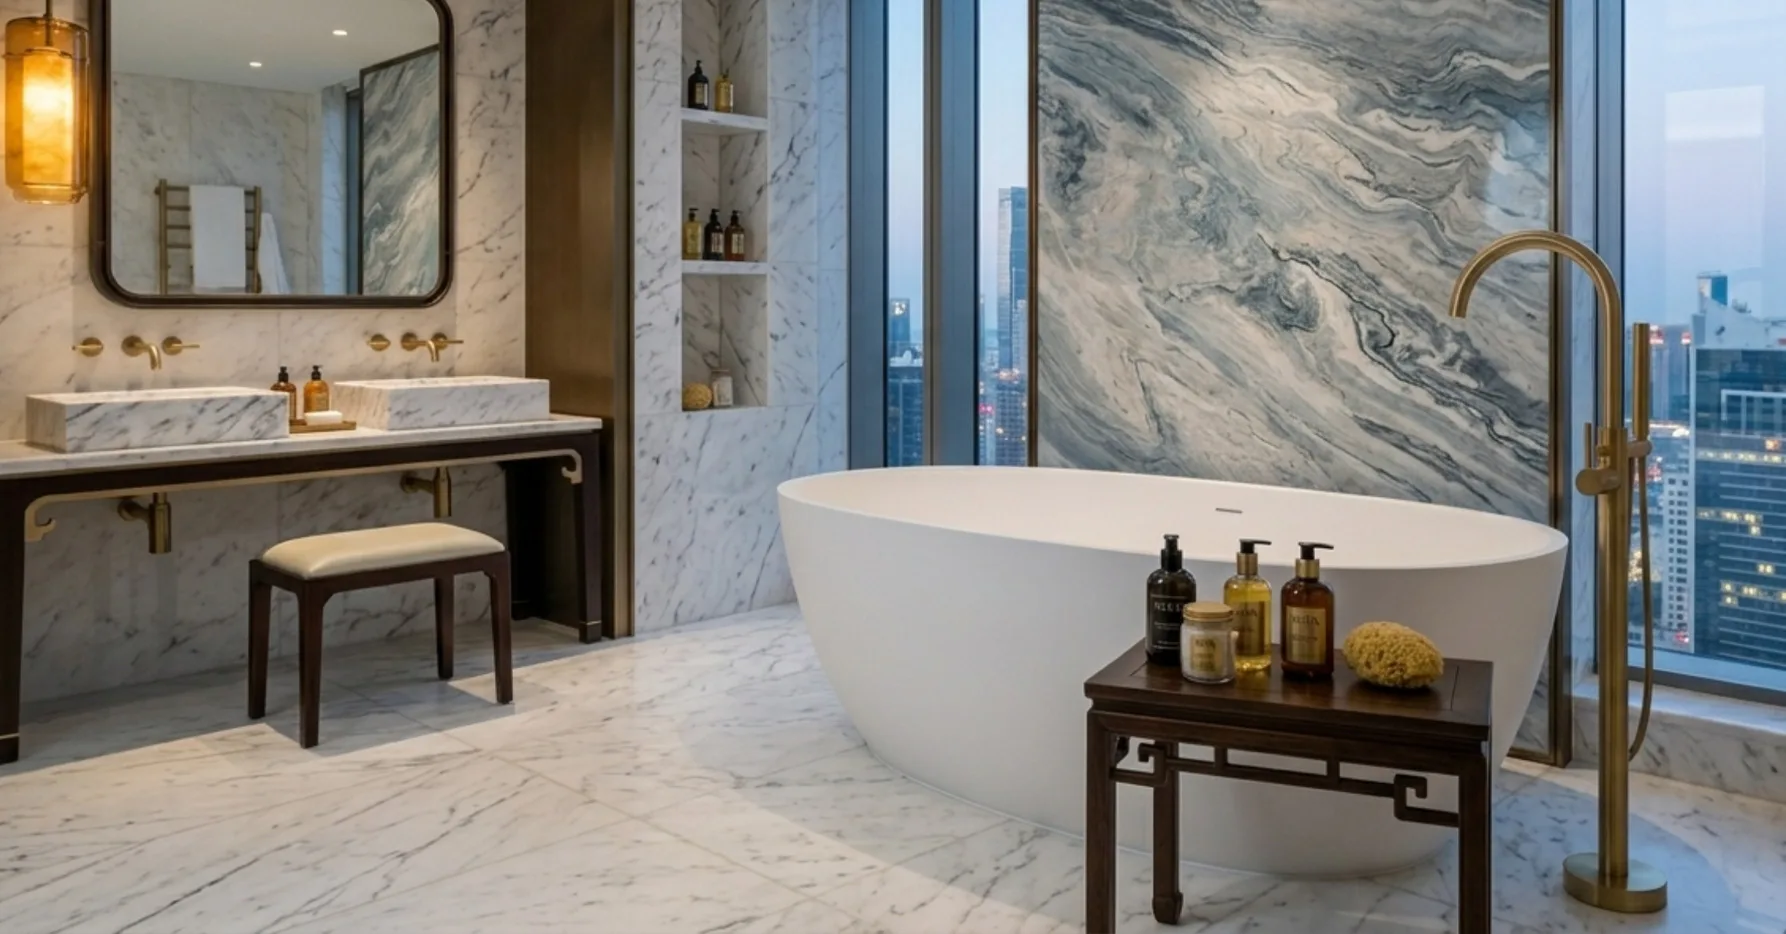
Wood framing and glass partitions create a breathable, expansive environment.
The Practicality of Double Vanity Designs
Incorporating a double vanity—featuring dual bespoke basins, expansive wooden cabinetry, and twin mirrors—is a hallmark of luxury family or couple suites. It allows two guests to refresh simultaneously, dramatically improving morning efficiency.
Double vanities are an expected standard in high-end hospitality. While they require a larger footprint, the boost in guest satisfaction is immense, eliminating friction and elevating the perceived value of the room.
Double Vanity Design Specifications
- The countertop should be a minimum of 1200mm (47") wide, though 1500mm (59") is highly recommended for optimal comfort.
- Maintain at least 150mm (6") of clearance between the two basins to prevent elbow clashing.
- Utilize a seamless solid surface integrated vanity top. Molded basins with no seams mean zero mold buildup and effortless housekeeping.
- Opt for twin independent mirrors rather than a single massive sheet of glass to create distinct personal grooming zones.
- Ensure dedicated task lighting above each mirror to eliminate harsh facial shadows.
Incorporating Natural Wood Elements
Integrating wood tones—seen in the partition framing, vanity cabinets, and flooring elements—infuses the space with warmth and organic texture, beautifully offsetting the pristine white sanitary ware.
However, commercial bathroom environments demand rigorous waterproofing. Standard solid wood will warp. Specify marine-grade plywood, treated outdoor decking, or high-pressure wood-grain laminates. Any real wood used must be thoroughly sealed with commercial-grade waterproof lacquers or heavy-duty wood wax oils.
The Complete Hotel Bathroom Renovation Workflow
Phase 1: Site Measurement & Design
Professional assessment of spatial dimensions and existing plumbing. Drafting of floor plans, elevations, and MEP (Mechanical, Electrical, Plumbing) layouts for client approval.
Phase 2: Demolition & Removal
Careful extraction of old tubs, toilets, basins, and tiles, ensuring core structural pipes remain undamaged. Proper site clearance takes 2-3 days.
Phase 3: MEP Rough-in
Relocating drainage, adding GFCI outlets, and upgrading HVAC exhausts. As this is concealed work, precision is critical to avoid future leaks. Requires 3-5 days.
Phase 4: Waterproofing & Leveling
Applying minimum double-coat waterproofing membranes to floors and wet walls, followed by a strict 48-hour standing water test. Floor leveling prepares the base for tiling. Requires 5-7 days.
Phase 5: Surface Finishes
Installation of floor/wall tiles and glass partition tracks. Ceiling installation and primary lighting circuits are completed here. Requires 7-10 days.
Phase 6: Sanitary Ware Installation
Mounting the solid surface bathtub, toilets, vanities, showerheads, and hardware. Final utility connections and functional pressure testing. Requires 3-5 days.
Phase 7: Deep Cleaning & Handover
Post-construction deep clean to remove all silica dust and grout haze. Final punch-list walkthrough with the property owner before the room is returned to inventory.
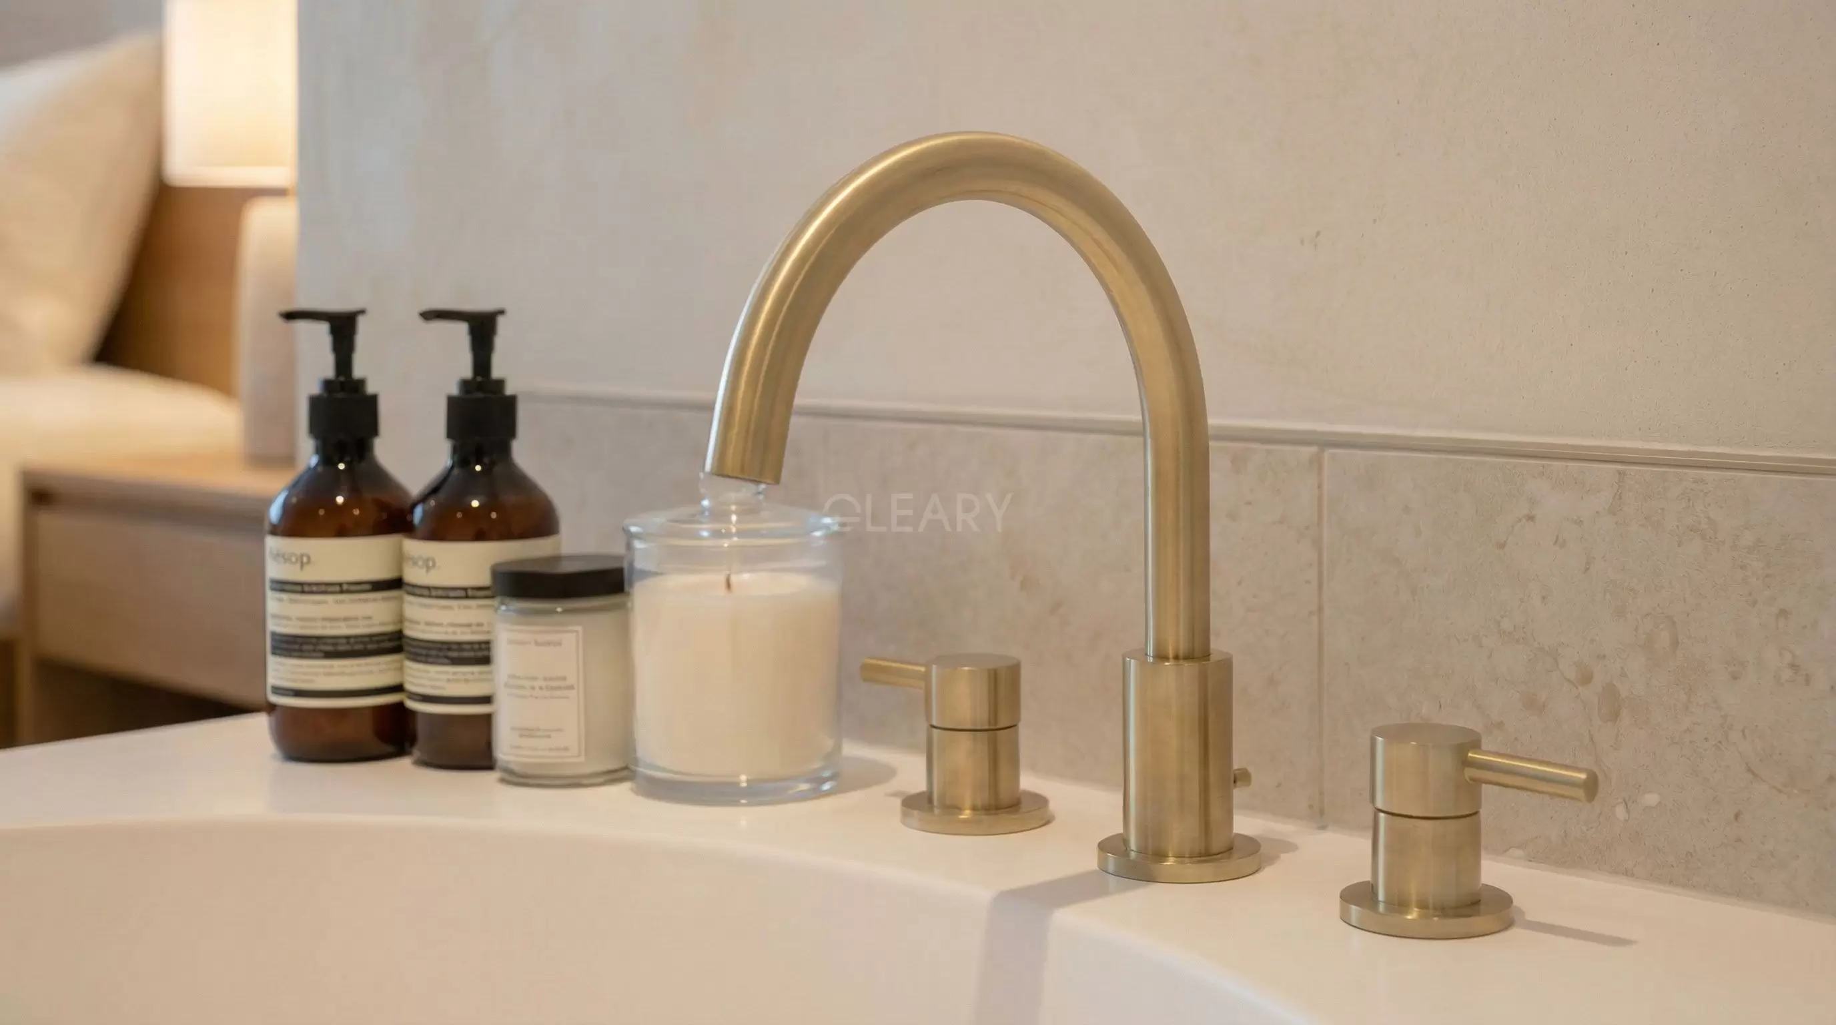
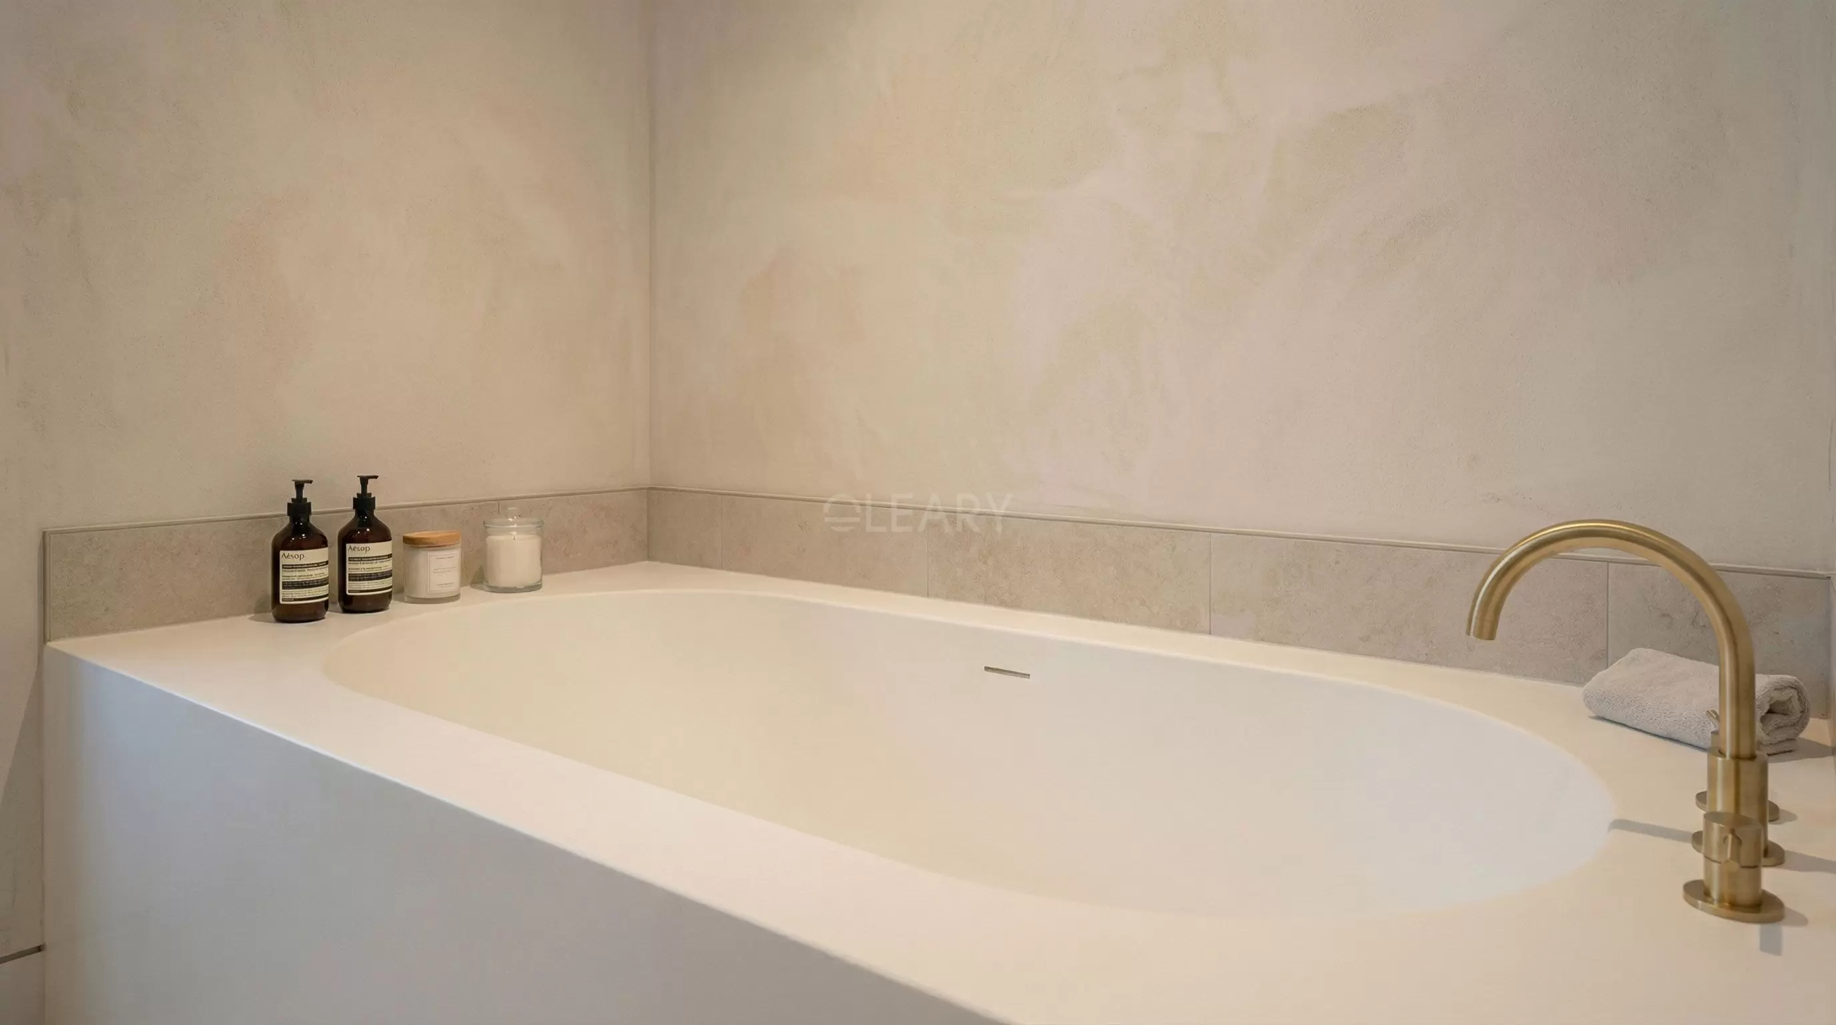
Exquisite detailing: Seamless solid surface tubs paired with premium fixtures.
Renovation Costs & Timelines (Reference)
Budget and downtime are the primary concerns for project managers. While costs vary based on design complexity and material tiers, the ROI on a strategic bathroom upgrade is exceptionally reliable.
| Renovation Tier | Material Specifications | Est. Budget (Per Room) | Timeline |
|---|---|---|---|
| Basic Upgrade | Standard Acrylic Tub + Ceramic Basin + Standard Tile | $3,000 - $4,500 | 15-20 Days |
| Standard Boutique | Solid Surface Tub + Solid Surface Basin + Mid-range Tile | $6,000 - $9,000 | 20-25 Days |
| Luxury Suite | Custom Solid Surface Tub & Integrated Vanity + Imported Tile + Smart Glass | $12,000 - $18,000 | 25-35 Days |
| Ultra-Luxury | Bespoke Molding + Full Smart Home Integration + Exotic Stone Accents | $22,000+ | 35-45 Days |
We recommend scheduling renovations during your low season to mitigate revenue disruption. For standard B&B upgrades, allocate roughly one month per block of rooms, allowing ample time for meticulous finishing.
Critical Renovation Pitfalls to Avoid
Bathroom renovations involve complex wet-trade work. Property owners often fall victim to low-bid contractors, resulting in hidden damages and frequent repairs. Keep these B2B project management tips in mind:
Design Phase Pitfalls
Prioritize ergonomics over pure aesthetics. Ensure clearance around the freestanding tub for easy access and housekeeping. Vanity heights must cater to a broad demographic.
Never compromise on MEP design. Inadequate waterproofing leads to catastrophic structural rot, while poor ventilation causes persistent mold—the enemy of hospitality reviews.
Plan for commercial storage. Guests need easily accessible ledges for toiletries and thick hotel towels. Integrate waterproof wall niches or robust open shelving.
Construction Phase Pitfalls
Hire contractors with verified commercial hospitality experience. Residential contractors often lack the speed and heavy-duty standards required for hotel builds.
Monitor concealed works ruthlessly. Engage a third-party project manager to sign off on waterproofing and plumbing pressure tests before tiling begins.
Audit incoming materials. Bait-and-switch tactics are common. Ensure the solid surface sanitary ware delivered matches the heavy, non-porous resin specified in your procurement contract.
Elevate Your Property with OLEARY Bath
With extensive expertise in B2B sanitary ware manufacturing and hotel project supply, OLEARY specializes in transforming boutique hotel bathrooms. From independent B&Bs to luxury resort villas, we provide the architectural-grade fixtures that define five-star experiences.
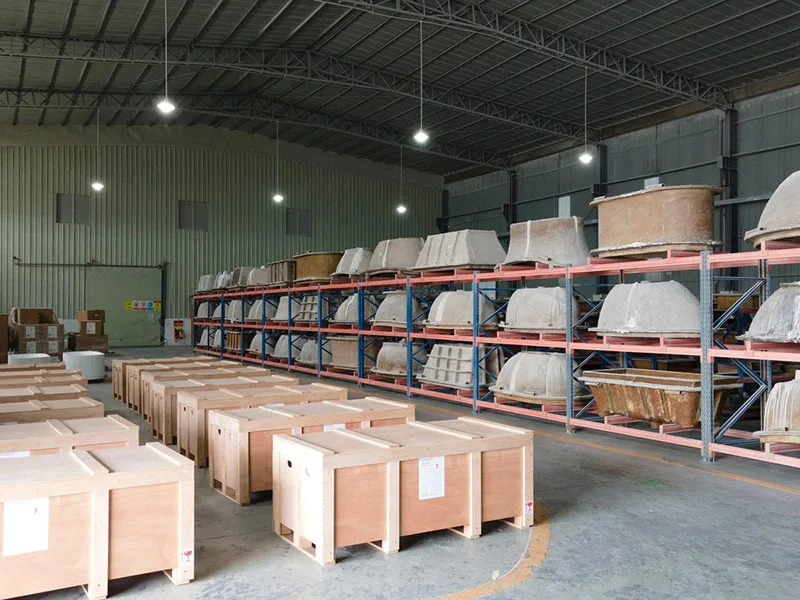
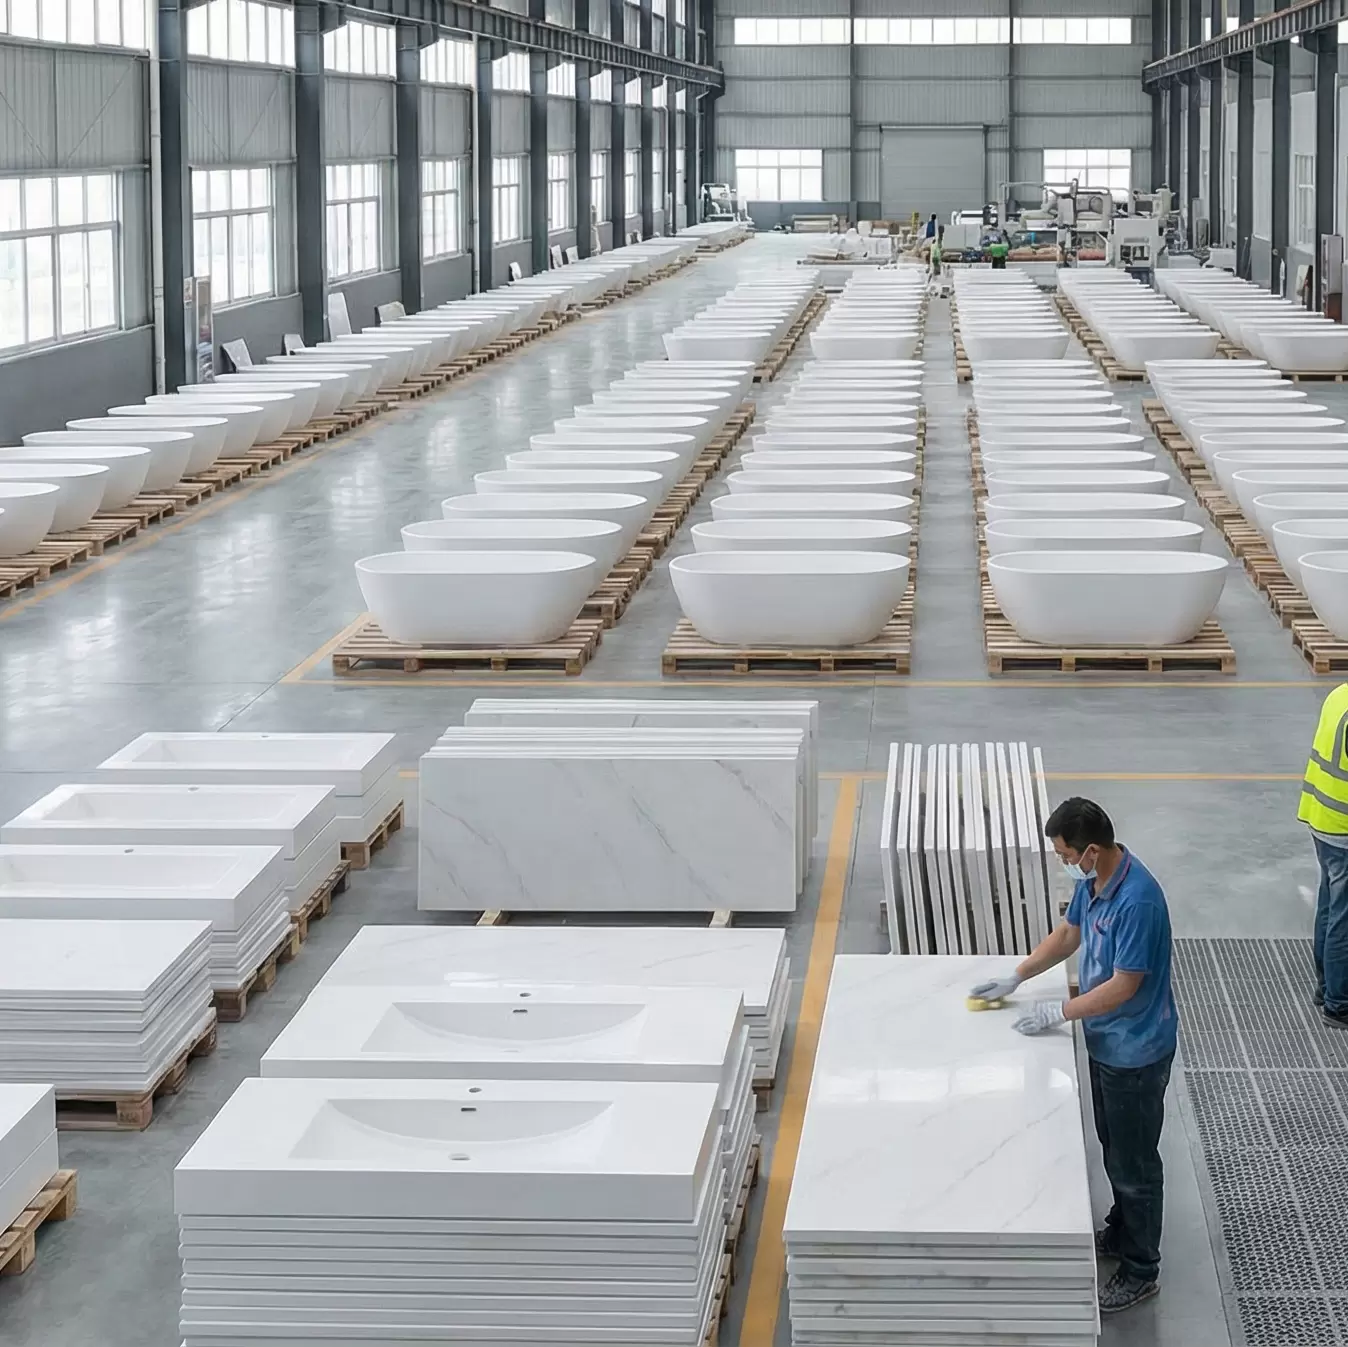
Operating our own advanced solid surface (stone resin) manufacturing facility, we offer unparalleled quality control and factory-direct pricing. We don't just sell standard inventory; we offer full OEM/ODM customization. Need a tub dimension tailored to a specific alcove? Require a unique matte color finish? OLEARY delivers.
Our project consultants collaborate closely with interior designers and renovation teams to ensure precise technical specs and seamless procurement. We back our solid surface bathtubs and integrated basins with comprehensive commercial warranties.
If you are planning a hotel upgrade or managing a villa project, contact our wholesale and engineering team today. Let OLEARY be your trusted partner in crafting competitive, high-end suite experiences.
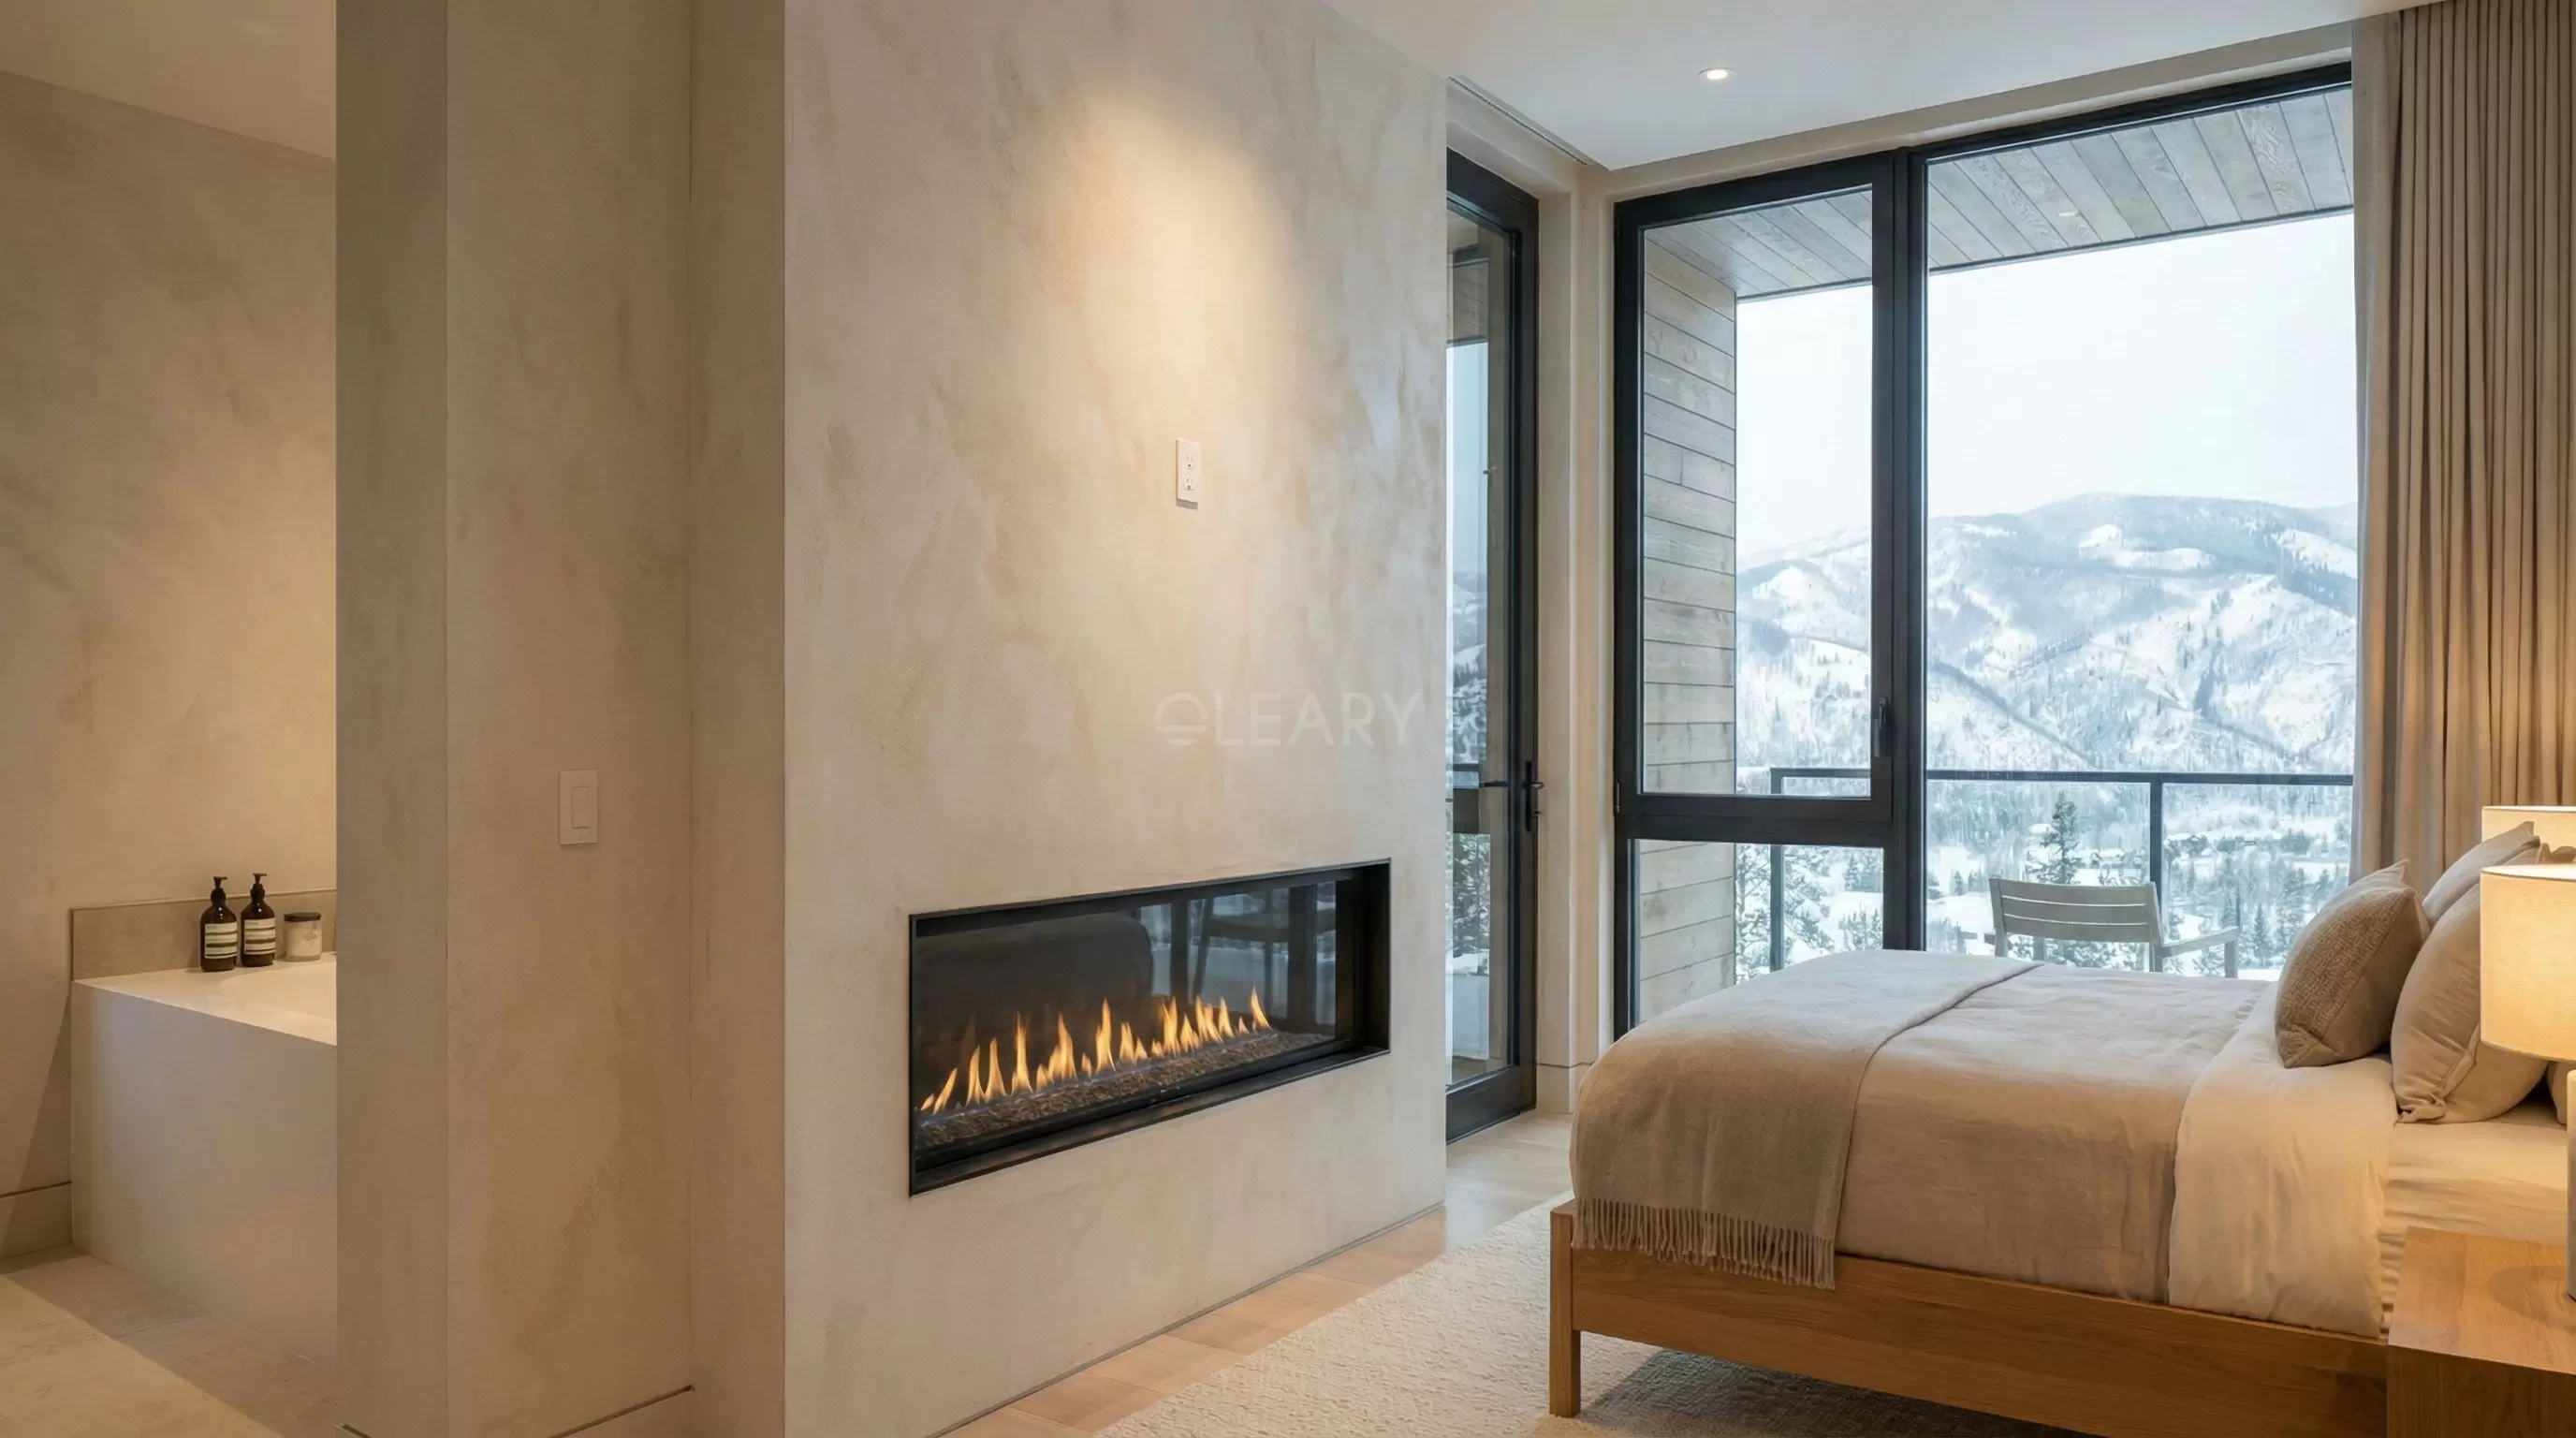
An OLEARY solid surface sanitary ware project: Redefining the boutique B&B experience.
A boutique hotel bathroom renovation is more than just swapping out plumbing fixtures; it is a strategic repositioning of your property's value. Achieving the perfect balance of durability, aesthetics, and maintenance efficiency is key. Thanks to its sculptural versatility, seamless finish, and commercial-grade durability, solid surface sanitary ware remains the ultimate choice for high-end hospitality upgrades.
By executing a smart design, sourcing premium materials, and managing quality construction, your investment will yield a sophisticated space that captivates guests. In the highly visual and competitive B&B market, a luxurious bathroom isn't just a facility—it's your ultimate booking magnet.