01
CAD Construction Drawing Design
- Complete bathroom space layout planning
- Product placement position annotations
- Precise dimension annotations
- Drain position markings
- Installation clearance instructions

CAD Construction Drawings · 3D Renderings · Product Custom Solutions
Professional bathroom design for hotel projects, villas, designers, and engineering clients
In hotels, villas, or engineering projects, bathroom space design not only affects aesthetics but also whether products can be smoothly transported, enter the space, and be installed. Design mistakes are often only discovered after procurement, with extremely high costs.
Professional design avoids these problems before production:
All design services below are completely free. Our design team will proactively follow up after you submit project requirements
Below are some bathroom design and custom cases we completed for hotels, villas, and commercial spaces
Each project provides complete CAD construction drawings, ensuring constructors can accurately understand product layout and installation requirements
We provide complete CAD construction drawings for each project, including precise dimension annotations, product placement positions, drain positions, and installation clearance, ensuring construction teams can accurately install according to drawings.
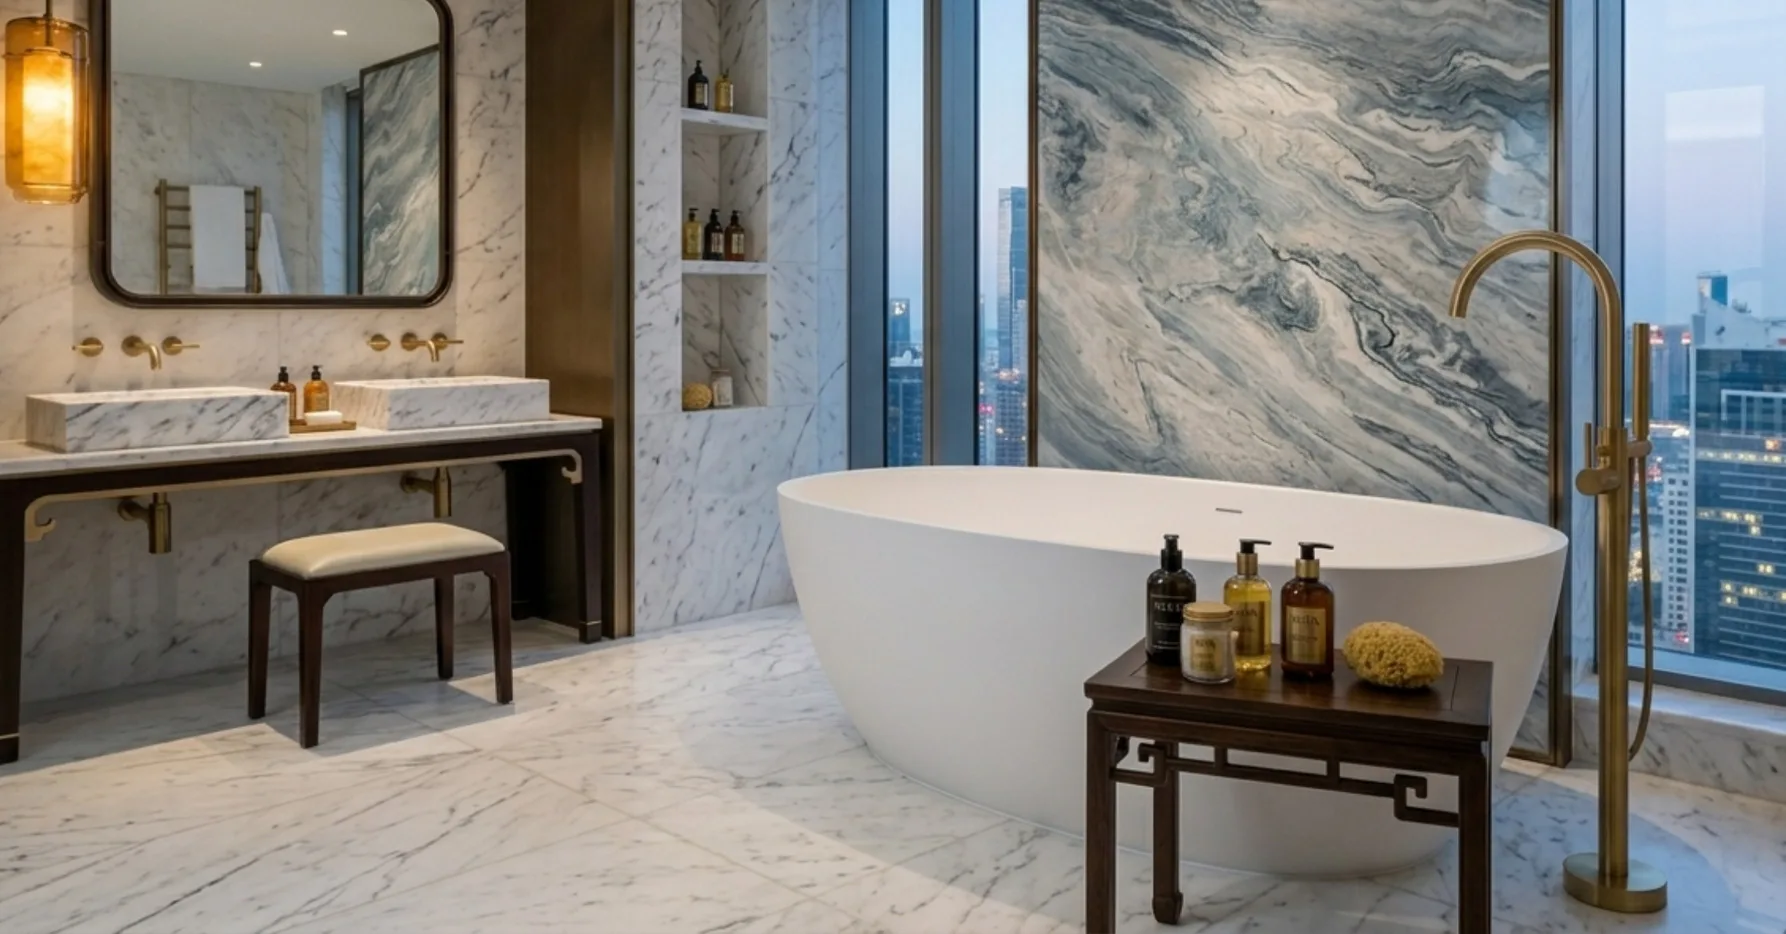
Before product production, 3D model renderings intuitively present space layout and product matching effects, letting you see the final results in advance
Preview product placement effects in real spaces in advance, confirm proportions and dimensional sense
Confirm material texture and color matching before production, avoiding mismatch with expectations
Present space effects from different perspectives, helping clients, designers, and constructors align expectations
To ensure accurate design solutions, it is recommended to provide the following information when consulting. The more detailed information you provide, the more precise our design solutions will be, and the better we can avoid installation and shipping issues later on.
The above informationdoes not need to be fully preparedbefore starting consultation. You can provide existing floor plans or photos, and our design consultants will guide you through providing the required information, giving optimal solutions based on actual situations.
All our solid surface bathroom products support custom sizes. During the design phase, we make reasonable adjustments according to your space dimensions, ensuring products perfectly match the space.
Product series supporting custom:
Transport and installation of large bathroom products are common pain points in engineering projects. We intervene with evaluation during the design phase, resolving all possible obstacles in advance.
Confirm whether products can pass through bathroom door openings to installation positions
Evaluate whether elevator dimensions and load capacity meet transport requirements
Verify staircase and corridor widths, plan optimal handling paths
Super large products determine whether external window hoisting solutions are needed
From submitting requirements to entering production, full process dedicated follow-up, making every step clear and controllable
Inform project type, quantity, and basic needs
Bathroom dimensions, door openings, handling path data
Issue complete space layout construction drawings
Visualize space effects and product matching
Confirm custom specifications and colors with client
Enter custom production and provide formal quote
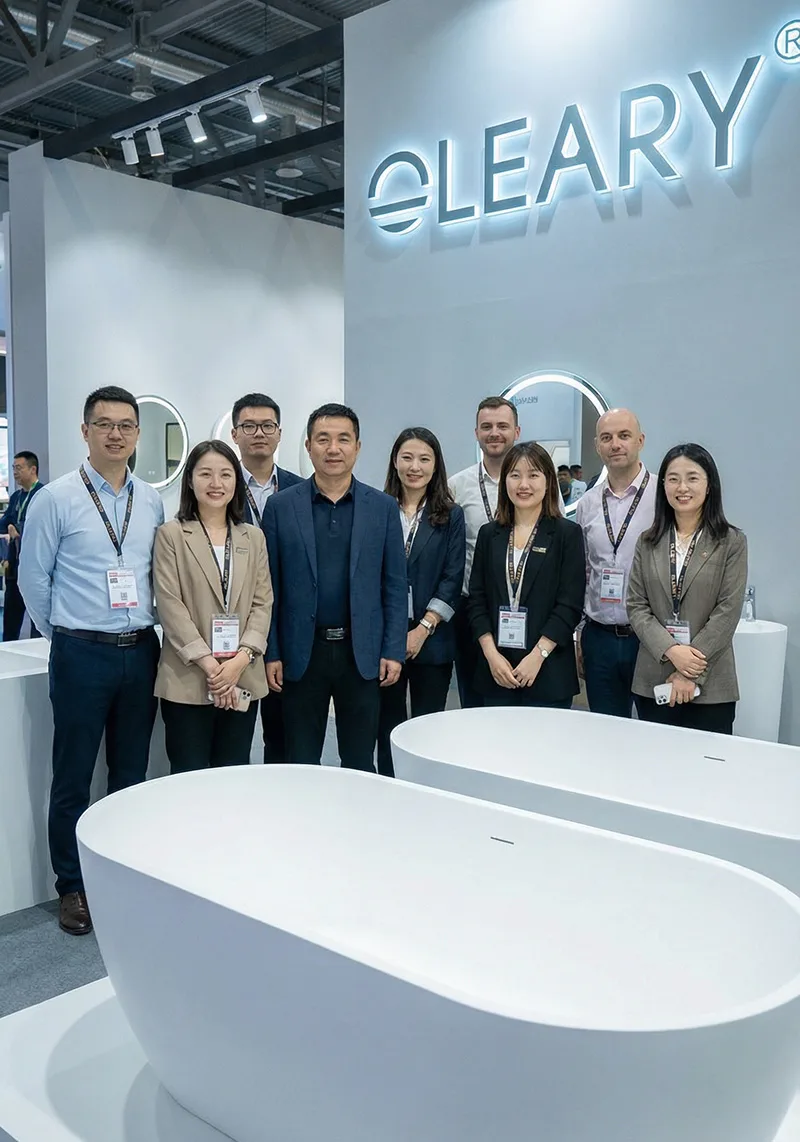
Our design team has years of bathroom space design experience, providing professional design services for global hotel projects, villa projects, and engineering clients.
Covering all client types from hotel groups to independent designers, free design services apply equally to all
Submit your project dimensions and requirements, our design team will contact you within 1 business day to provide your exclusive design solution.
OLEARY Bathroom knows that bathroom product customization is not only about product manufacturing but also comprehensive services involving space planning and installation engineering. To help hotel, villa, and engineering clients avoid transport and installation problems discovered after procurement, we have specifically established a bathroom design service team, providing free CAD construction drawing design and 3D rendering production services for all cooperative clients.
In hotel bathroom engineering, product dimensions, transport paths, and installation conditions are often key to determining project success or failure. Our design team conducts detailed installation feasibility evaluation for each project before production, including whether products can pass through door openings, whether hoisting is needed, whether drain positions match, etc., ensuring products can be smoothly installed after arriving at the construction site, avoiding project delays and additional costs caused by design deficiencies.
Our solid surface bathtubs, integrated basins, washbasins, and other products all support custom sizes. Based on clients' actual space measurement data, the design team provides the most reasonable product dimension recommendations while balancing visual aesthetics and usage comfort. Standard product lead time 15-25 days, custom product lead time varies by specification, all provide confirmation samples or drawings before production.
Copyright © 2012-2027 OLEARY |
Filing No.: ICP Filing No.2021009951