




Wall-Hung vs. Countertop Basins: Space and Style Compared
Wall-hung basins mount directly to the wall with plumbing concealed behind it, freeing the entire floor and making a small bathroom read as noticeably larger. Countertop basins sit on a vanity top or cabinet, offering more storage and a grounded, furniture-like presence. Your choice comes down to how your bathroom is built and what your renovation allows.
How Each Basin Type Works
Wall-Hung Basins
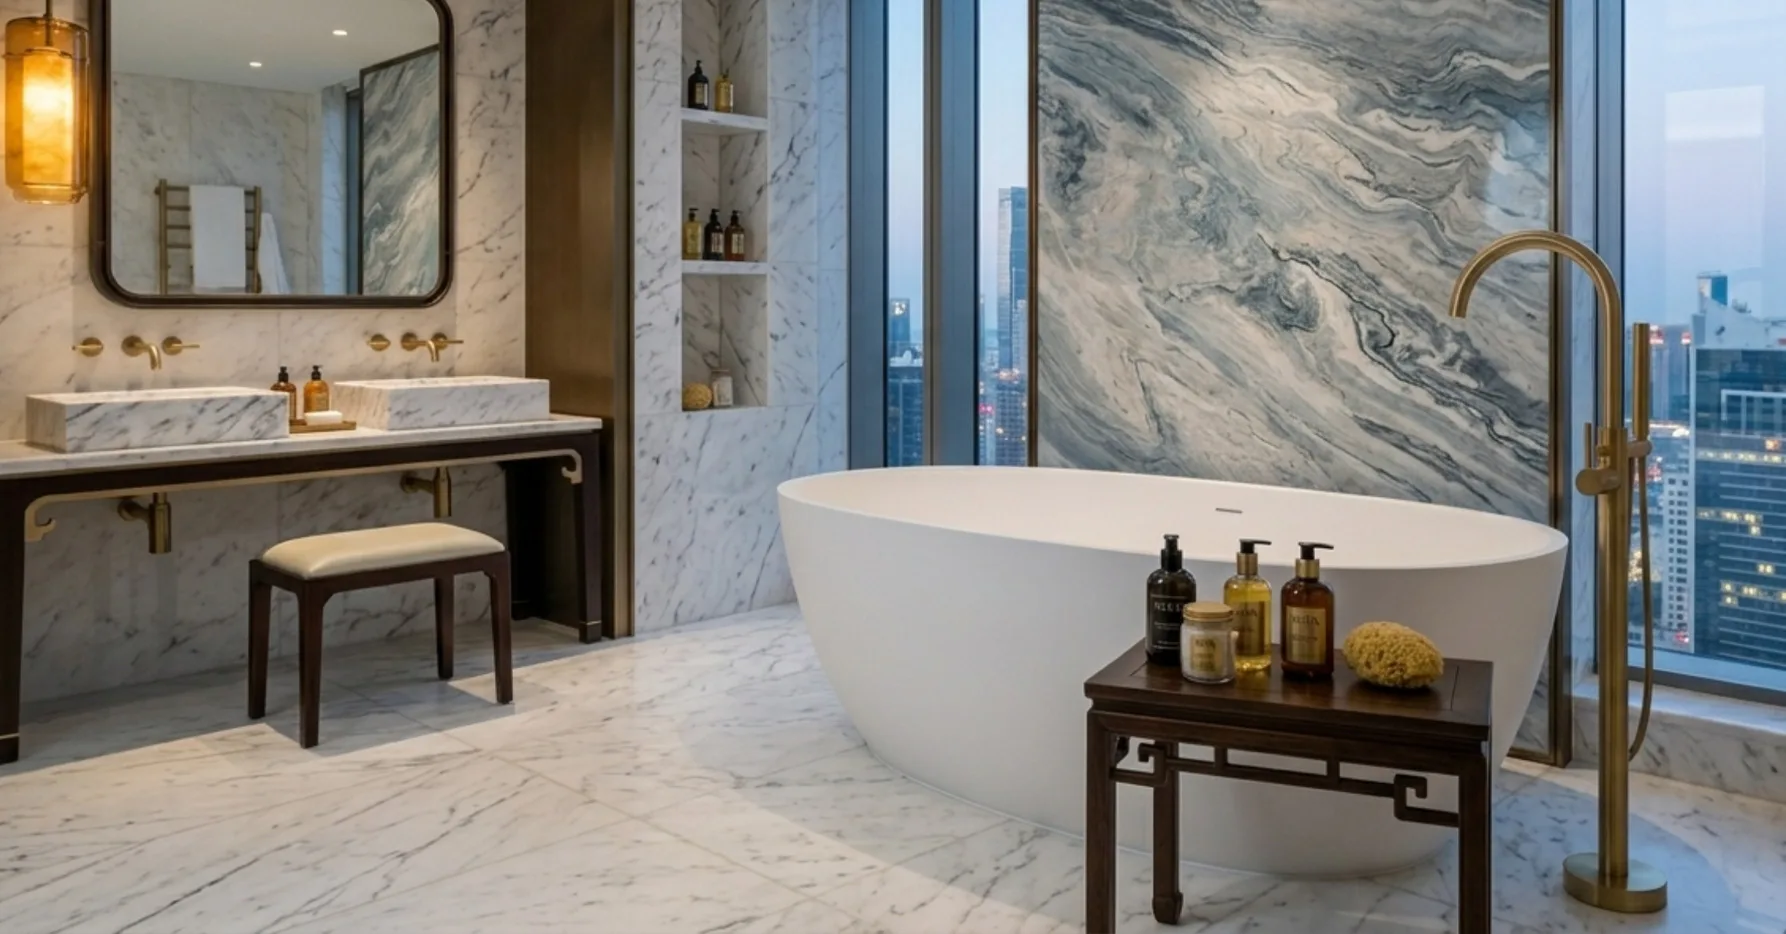
A wall-hung basin is secured directly to the wall, with its drain line and supply pipes running concealed inside the wall cavity. There is no vanity cabinet, no pedestal, and no floor contact. The result is a clean, unbroken floor plane that visually expands the room — the single most effective spatial trick available in a compact bathroom.
That visual payoff comes with a structural requirement: the wall must contain solid blocking or an internal frame capable of carrying the basin's load. This framing cannot be added after tiling without opening the wall. It is a detail that must be built in during construction or a major renovation — not something to plan around after the fact.
Countertop Basins
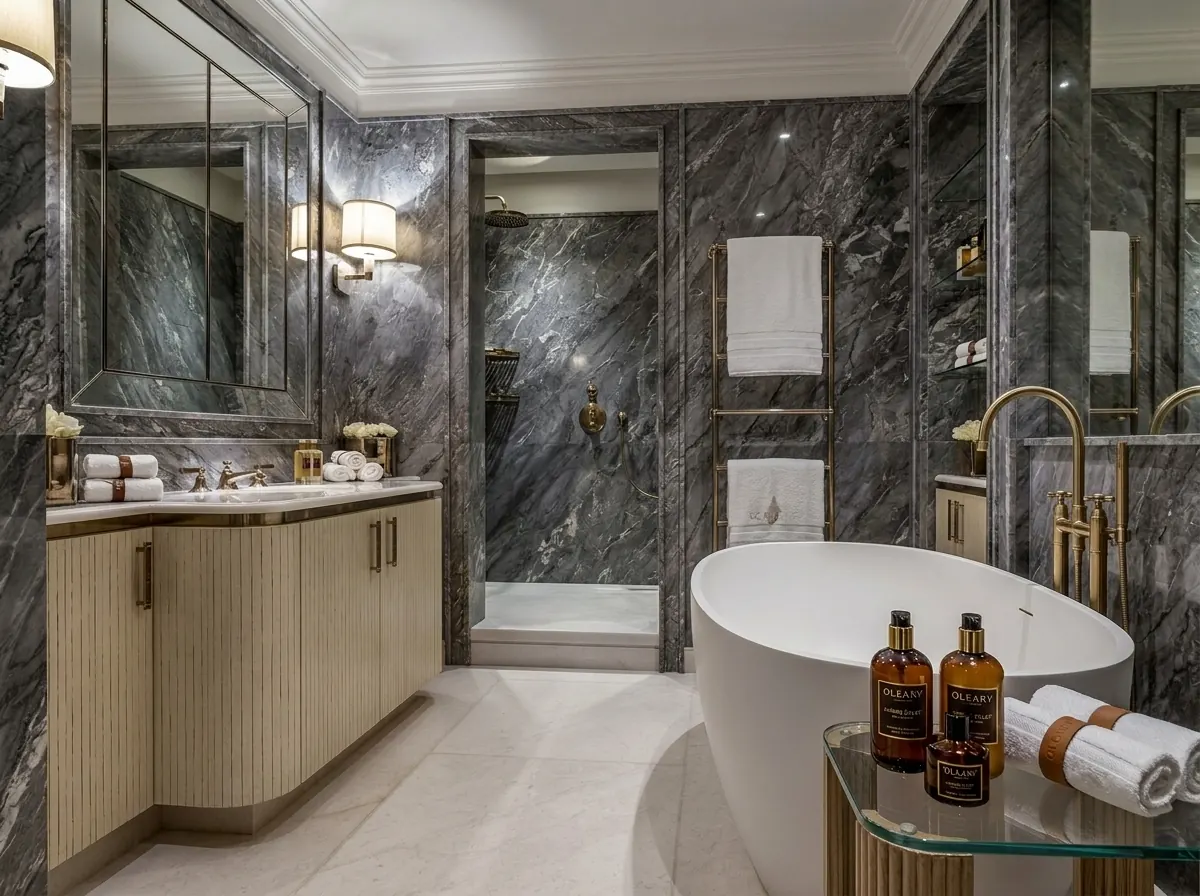
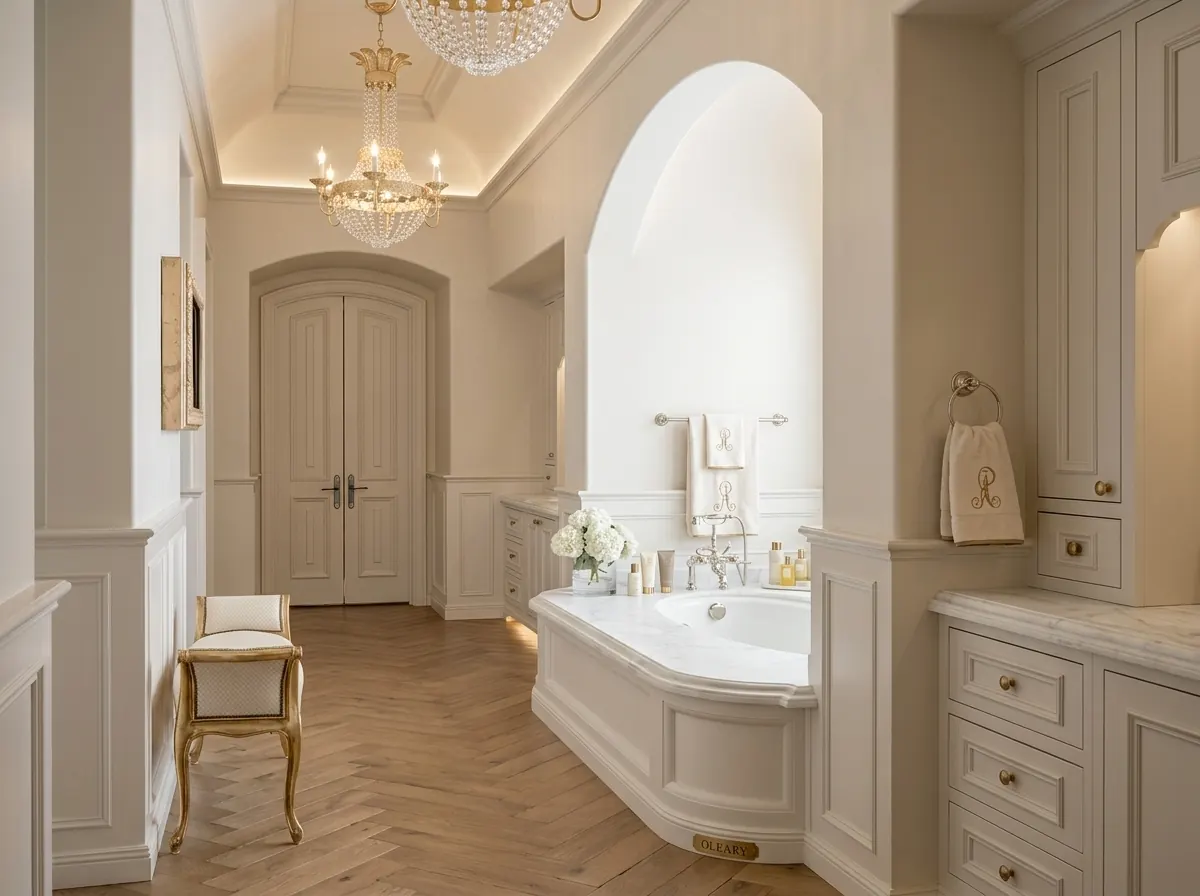
A countertop basin — including the undermount sink and vanity countertop format — rests on or integrates with a vanity unit. The cabinet below provides storage for toiletries, towels, and plumbing access panels. The overall assembly feels more substantial and familiar, which suits master bathrooms and hospitality settings where a grounded, well-furnished look is the goal.
Because the basin relies on the countertop and cabinet for support rather than in-wall structure, it is far easier to install in an existing bathroom. A contractor can swap a countertop basin into a space without touching the walls, making it the practical choice for retrofits and refurbishments.
Which Saves the Most Space?
Wall-hung basins win on visible floor space without exception. With nothing between the basin and the floor, the room feels open all the way to the baseboard. This effect is especially pronounced in narrow bathrooms and en-suites where every visual centimeter matters. The exposed floor also makes cleaning straightforward — no pedestal or cabinet base to work around.
Countertop basins occupy floor area through their cabinet footprint, but that footprint works for you: it holds the storage that wall-hung installations give up entirely. In a larger bathroom, the trade-off is easy to absorb. In a very compact one, the wall-hung format is the stronger space-saving choice.
| Feature | Wall-Hung Basin | Countertop Basin |
|---|---|---|
| Floor space freed | Completely exposed | Cabinet footprint required |
| Visual effect in small bathrooms | Strongest enlargement | Grounded, furnished feel |
| Under-basin storage | None | Full cabinet available |
| Installation complexity | Requires in-wall framing | Sits on existing cabinet or counter |
| Best for retrofit projects | No — wall must be opened | Yes — no structural changes needed |
| Best specified at design stage | Yes | Flexible |
Is Wall-Hung Harder to Install?
Yes — and the complexity is structural, not cosmetic. A wall-hung basin relies on in-wall blocking for support, which must be planned before any renovation begins. If that framing is not in place before the walls are tiled, adding it later means cutting into finished surfaces, replastering, and retiling. That is a significant cost and disruption that a countertop installation does not carry.
For a new build or a full gut renovation, the incremental effort is minimal — the blocking goes in during framing, the plumber runs concealed pipe, and the basin drops onto the wall bracket at the end. The installation itself is clean and fast once the prep work is done correctly.
For an existing bathroom where the walls are already finished, a countertop basin is the practical path. The vanity cabinet handles all the structural load, plumbing connections are accessible under the counter, and the project stays within a manageable scope.
Style Considerations for Each Format
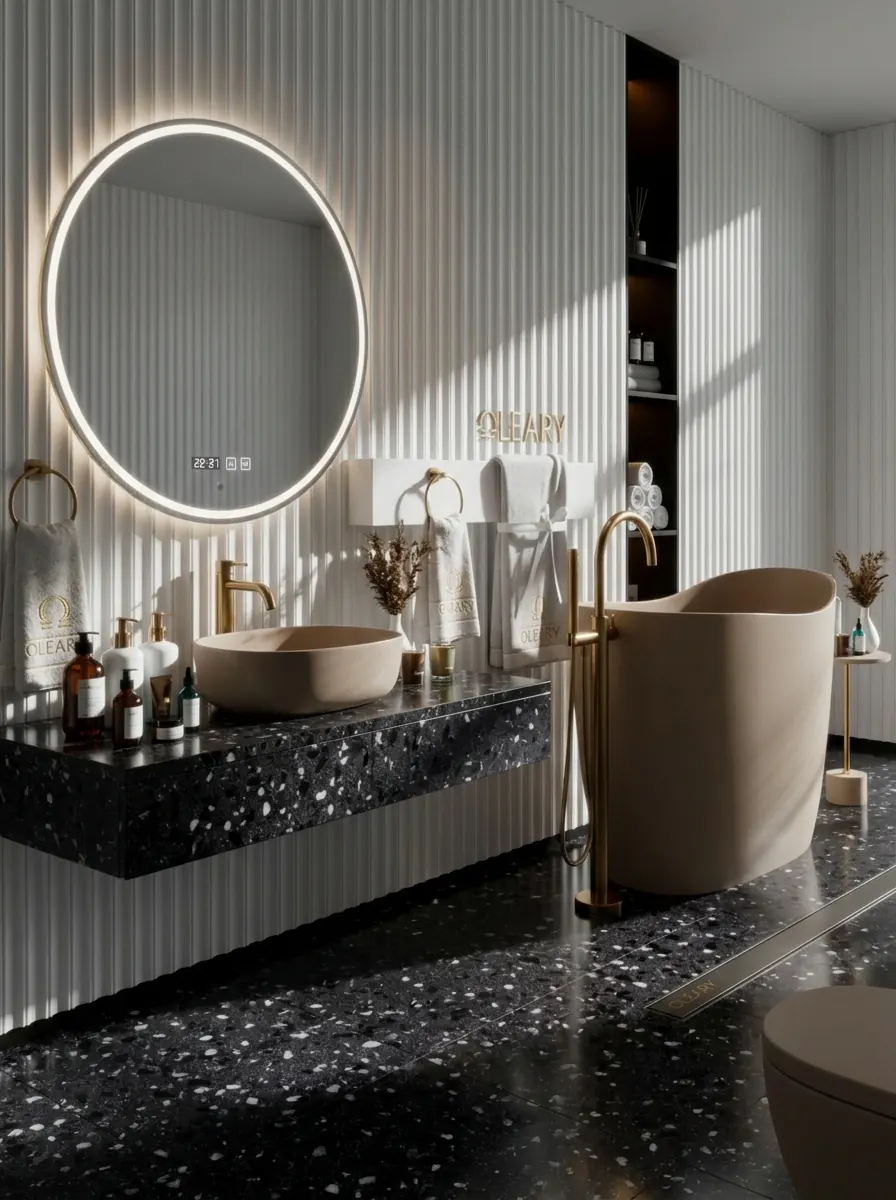
Wall-hung basins suit contemporary and minimalist interiors where exposing the floor and keeping surfaces clear is part of the design language. Paired with concealed storage elsewhere in the room, they read as intentional and architectural rather than simply compact.
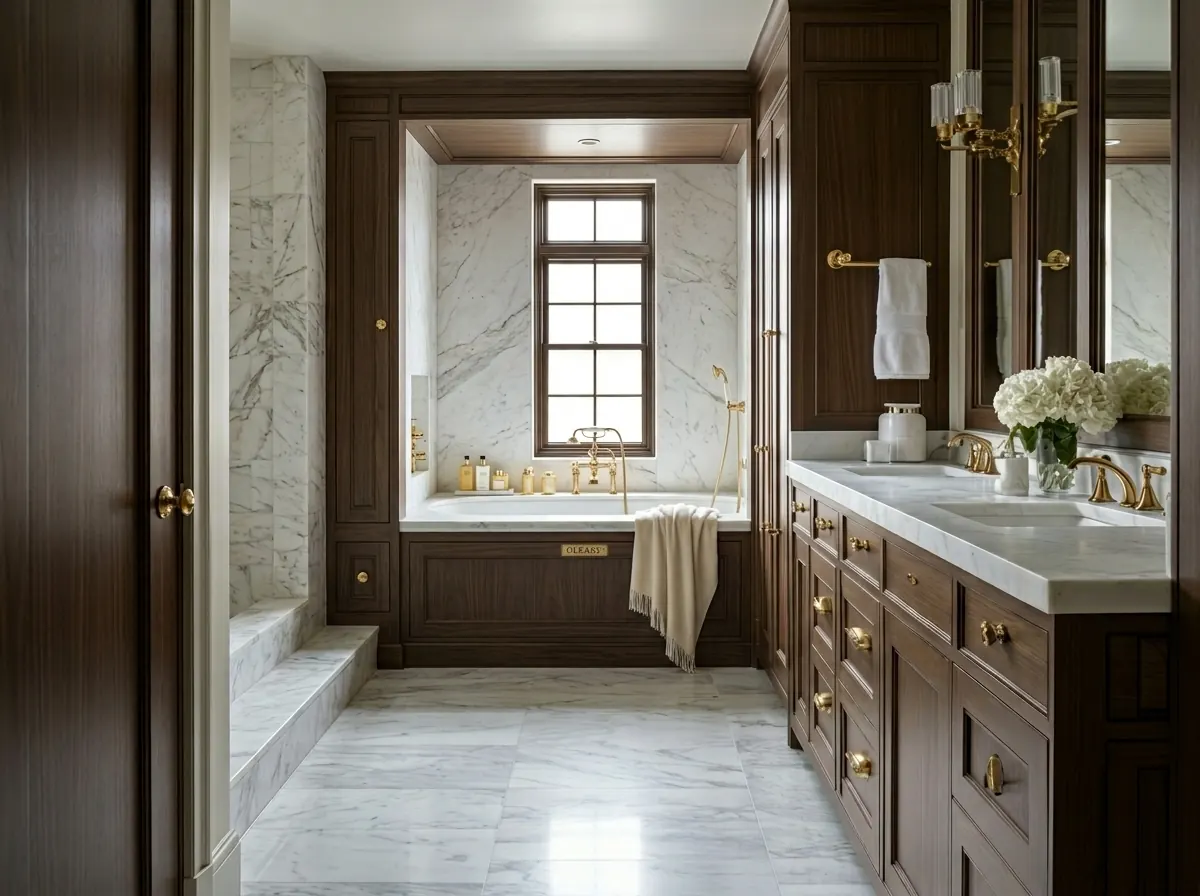
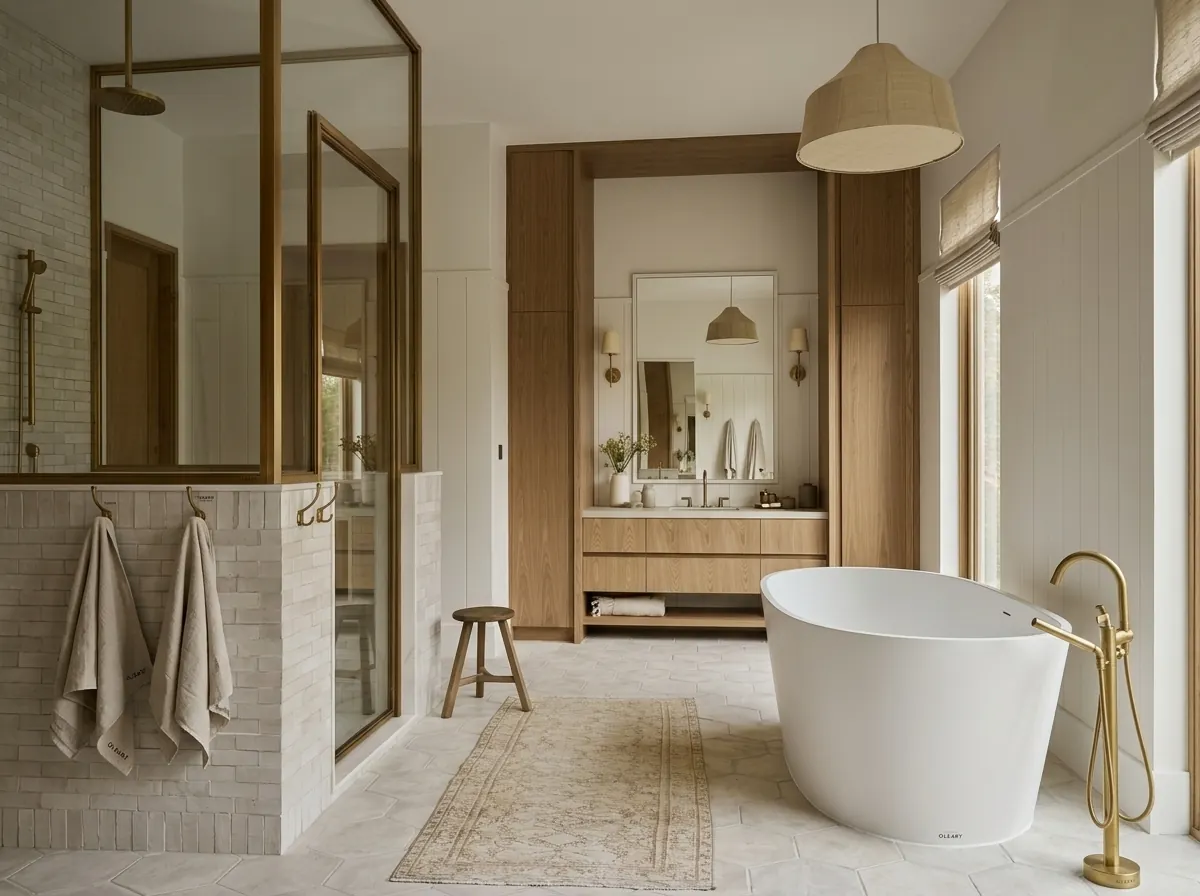
Countertop basins, particularly in solid surface, align naturally with warm, layered bathroom aesthetics — think wood vanities, natural stone, and the kind of spa-influenced hospitality design visible in the image above. The vanity top itself becomes a design surface, and solid surface material allows the basin and counter to be fabricated as a single seamless unit, eliminating grout lines and simplifying cleaning.
At OLEARY, both formats are available as custom solid surface pieces sized and finished to the project. Residential homeowners and hospitality specifiers can review the full range in the bathroom fixtures catalog or explore OEM/ODM bathroom fixtures options for branded or bespoke programs.
Key Takeaways
- Wall-hung basins maximize visible floor space and read as "more space" in small bathrooms — but they require in-wall support planning that must happen before tiling.
- Countertop basins are easier to retrofit into existing bathrooms because they don't depend on in-wall structure; wall-hung styles are best specified at the design stage.
- Storage is the practical differentiator: countertop installations provide cabinet space that wall-hung formats cannot offer.
- Both formats are available in solid surface, allowing seamless integration between basin and countertop in the countertop configuration.
Choosing between the two formats is primarily a question of when in the project timeline you are making the decision. If walls are open, wall-hung is a serious option worth the structural investment. If you are working with a finished bathroom, a quality vanity countertop delivers strong aesthetics with far less disruption. Request a quote to discuss custom sizing and solid surface finish options for either format.