


Small Bathroom Layout Ideas That Still Fit a Freestanding Tub
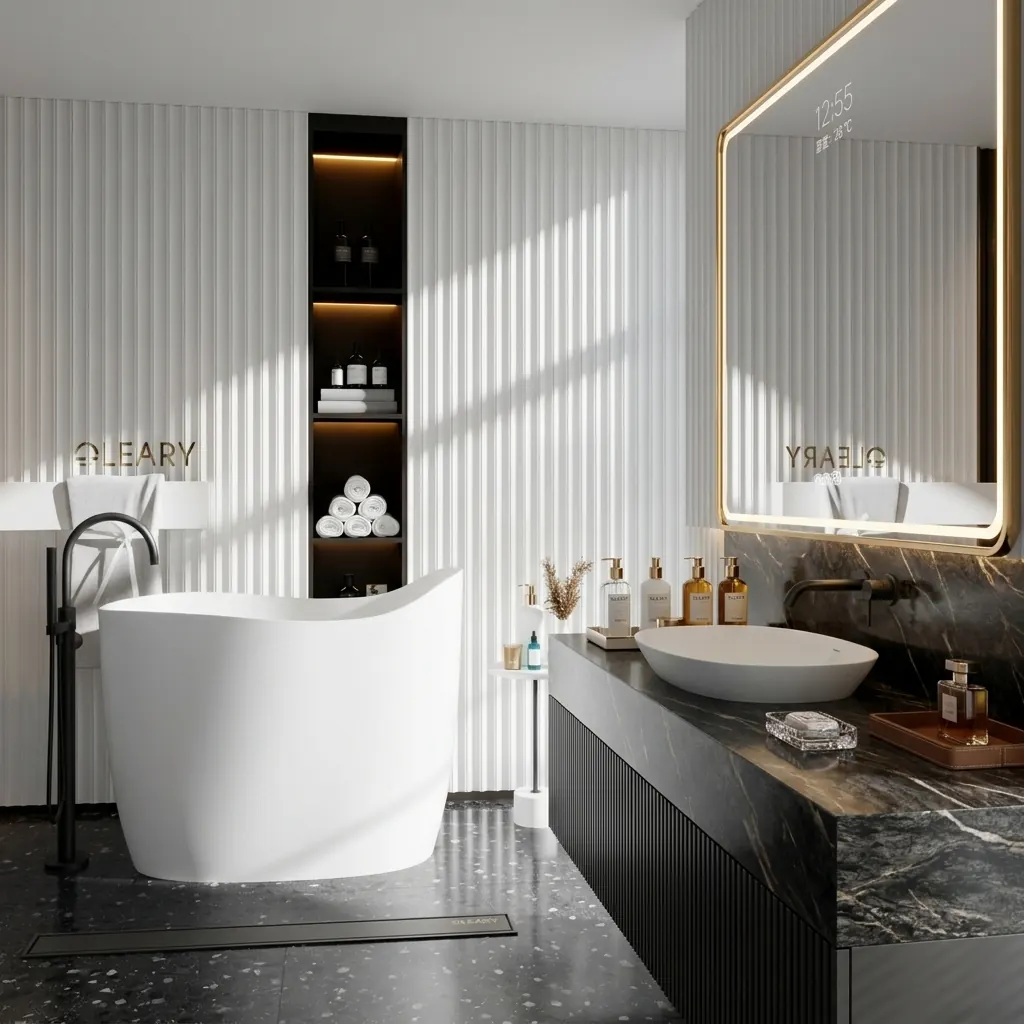
A freestanding tub fits in a small bathroom when you choose a shorter model — around 1500 mm — and build the entire layout around the tub first. Position it along the room's longest wall, confirm at least 55–60 cm of clear walking space on the sides you'll use daily, then place the shower, basin, and storage in whatever footprint remains.
Is a Freestanding Tub Realistic in a Small Room?
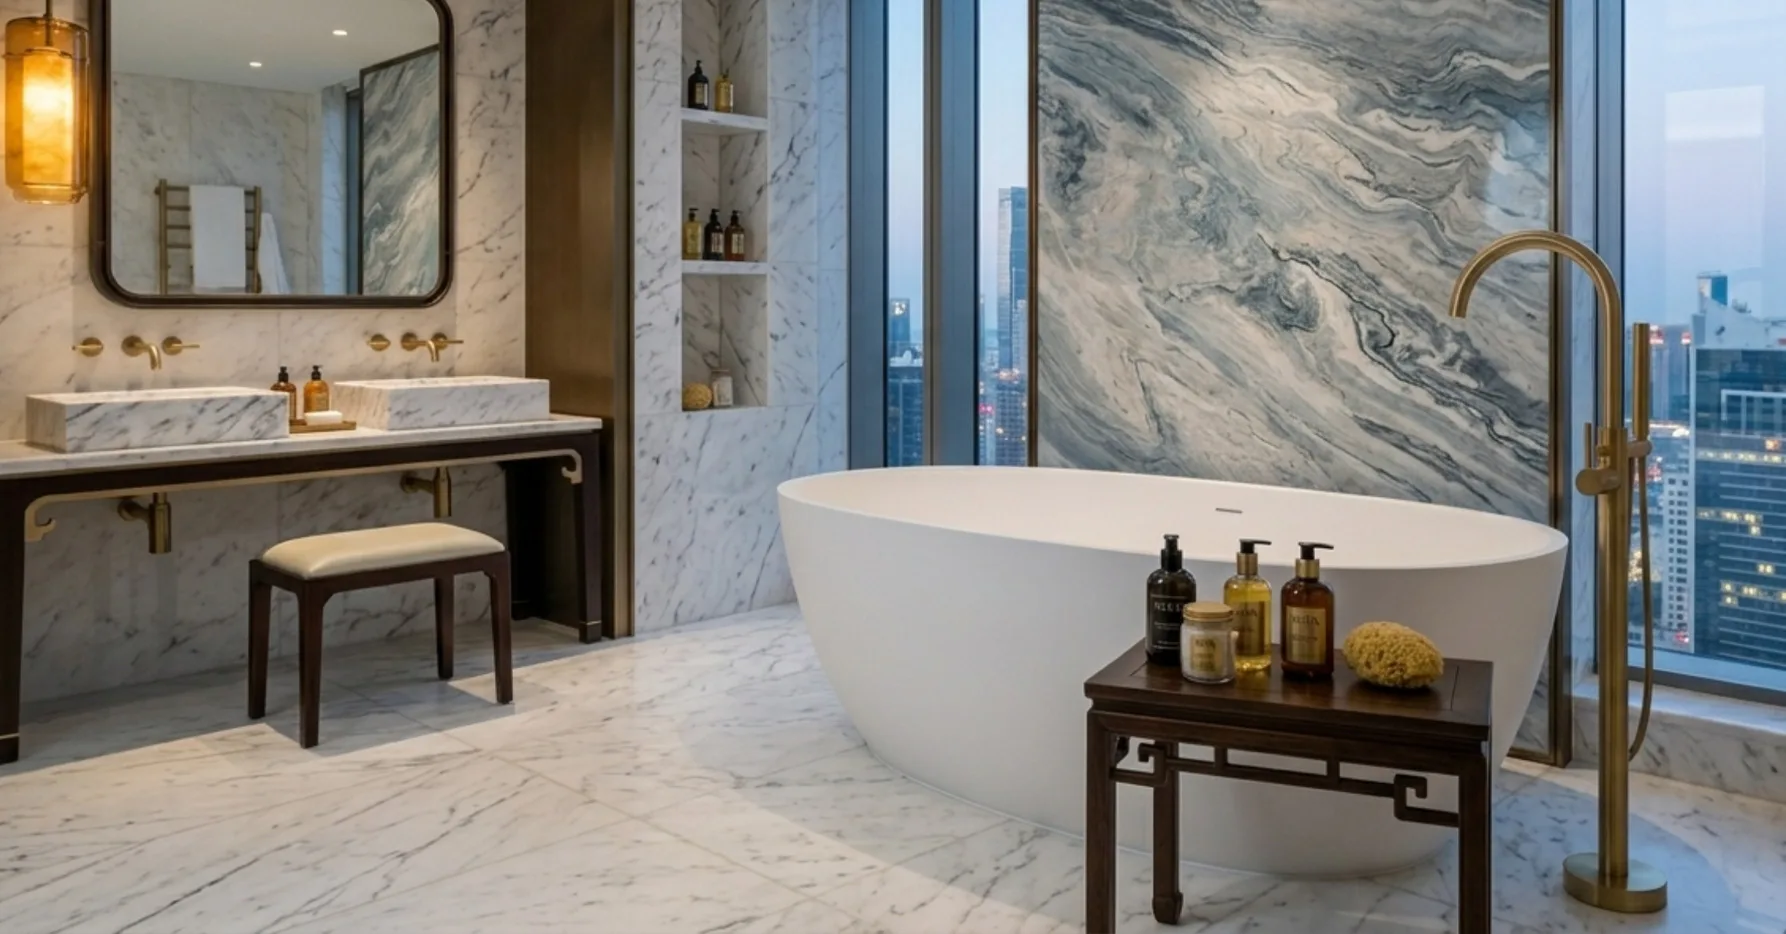
The short answer is yes — with the right tub size and an honest look at your floor plan before you commit to anything. The concern most homeowners have is that a freestanding bathtub demands a large, open room to look and function properly. In reality, the tub's visual weight works in your favor in a small space: it acts as a focal point that makes the room feel intentional rather than cramped.
What actually determines feasibility is simple geometry. A freestanding tub is realistic in a small bathroom when you choose a shorter length and plan the layout around the tub, not the other way around. If the room's longest dimension can accommodate the tub length plus the recommended clearances on either end, the layout can work.
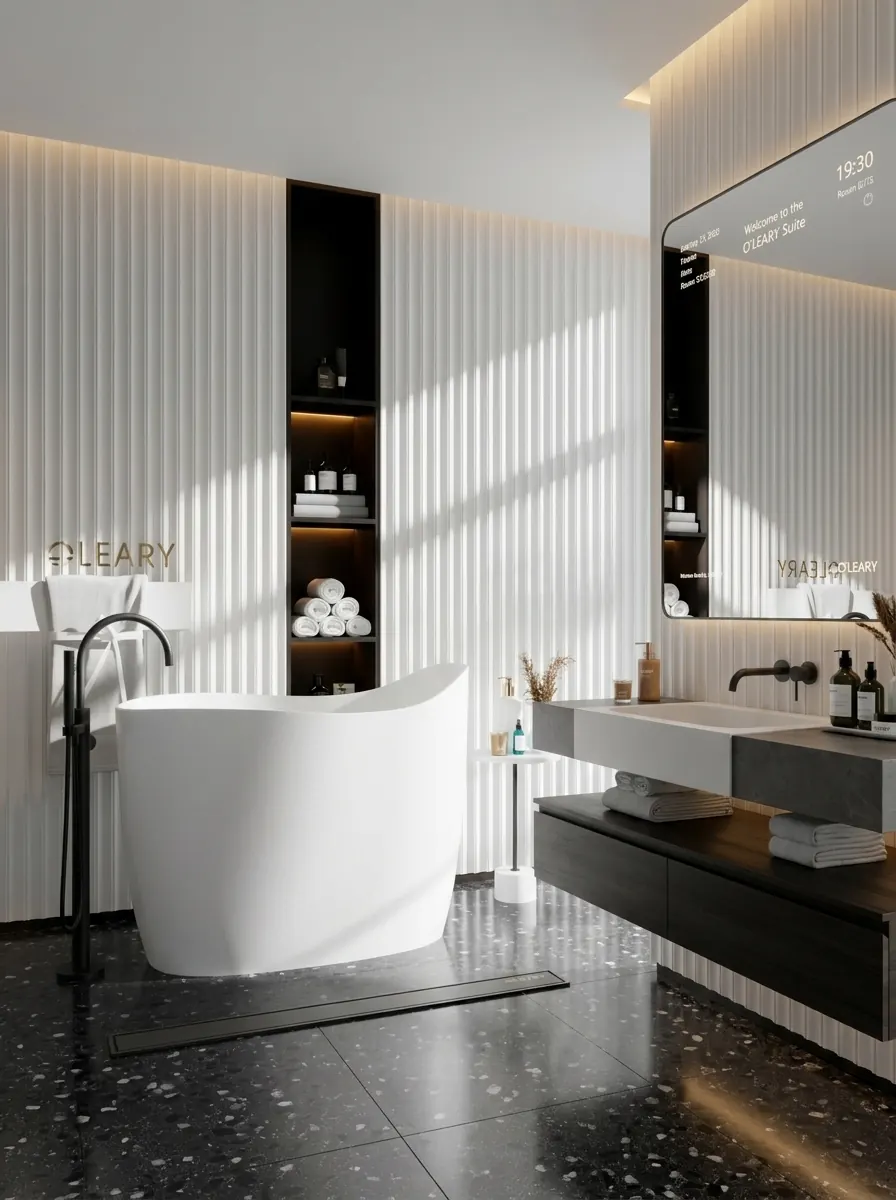
For bathrooms under 4 m², a compact tub around 1500 mm long is the practical choice. It preserves enough open floor area to keep the space feeling livable, and it still anchors the room visually the way a full-size tub would in a larger setting.
The Most Common Layout Mistake
The single biggest layout mistake in small-bathroom tubs is forcing a standard-length tub into a non-standard room; custom or compact sizes solve most of these problems. Homeowners often browse catalogs, fall in love with a 1700 mm or 1800 mm model, and then try to squeeze it into a room that simply cannot offer the surrounding clearance those dimensions require. The tub ends up boxed against walls on multiple sides, defeating the open, sculptural quality that makes a freestanding design worth choosing in the first place.
The fix is to reverse the process: measure your room first, identify the longest unobstructed run of floor, and then select a tub — ideally a custom solid surface bathtub — sized to fit that dimension with room to breathe on all sides you'll step around daily.
How to Lay Out a Small Bathroom Around a Freestanding Tub
Step 1 — Place the Tub First
The tub should be the first fixture positioned in the layout. Every other element — shower enclosure, basin, toilet, storage — fits around it. Sketch the tub footprint on your floor plan, add the 55–60 cm clearance buffer on the approach sides, and treat that combined zone as non-negotiable. What remains is your working footprint for everything else.
Step 2 — Use the Room's Longest Wall
Orienting a compact freestanding tub along the longest wall of the room maximizes the visual run of floor in front of it. This single decision tends to open up the center of the space more than any other layout choice. In a narrow bathroom, placing the tub end-on against a short wall is an alternative worth testing on paper — it can free the length of the room for a separate shower and vanity zone.
Step 3 — Keep the Vanity Low and Open
A wall-hung or floating vanity with an undermount sink or vanity countertop keeps the visual floor space continuous. Pedestal legs and bulky floor-mounted cabinets interrupt sightlines at the very level where openness matters most in a compact room. Pairing a slimline countertop basin with open under-vanity space reinforces the airy quality the freestanding tub is meant to project.
Step 4 — Treat Storage as Vertical, Not Horizontal
In a small bathroom, storage that climbs the walls — recessed niches, tall narrow shelving, mirrored cabinets — leaves the floor plan uncluttered. Keeping storage vertical rather than lateral preserves the clearance around the tub and makes the room easier to move through.
Step 5 — Consider a Separate Shower Instead of a Shower-Tub Combo
A compact walk-in shower tucked into a corner actually uses floor area more efficiently than a combined shower-tub unit in many small layouts. Once the freestanding tub is placed along one wall, a frameless or semi-frameless shower screen in the remaining corner introduces minimal visual bulk while delivering full shower functionality.
Solid Surface: A Practical Advantage in Compact Spaces
Material choice matters in small bathrooms beyond aesthetics. Solid surface tubs from OLEARY are non-porous, easy to wipe down, and can be manufactured in compact lengths without compromising the clean lines that make a freestanding design work in a tight floor plan. The matte finish typical of solid surface also reduces visual heaviness — an important consideration when the tub occupies a significant share of the room.
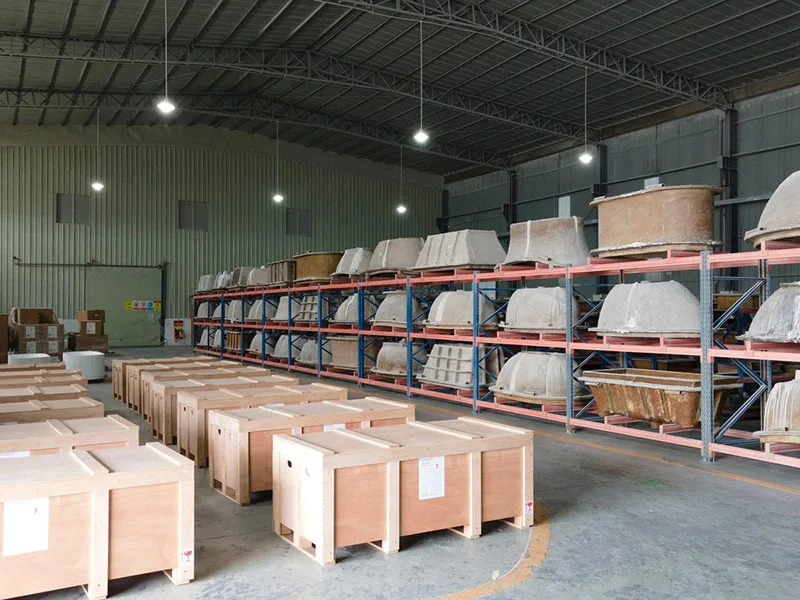
Because solid surface is workable at the manufacturing stage, it accommodates custom dimensions more readily than cast iron or acrylic alternatives. If your room's longest usable run falls between standard catalog sizes, a custom length keeps the clearances right without compromise. Browse the full bathroom fixtures catalog to see current compact and custom options, or request a quote with your room dimensions to get a layout-specific recommendation.
What to Take Away
- Compact freestanding tubs around 1500 mm long are designed specifically for small rooms and still deliver the focal-point quality of a full-size model.
- Allow 55–60 cm of clear walking space around the tub — this is the non-negotiable clearance that determines whether a layout is comfortable day-to-day.
- Position the tub first, then fit every other fixture around it.
- In rooms under 4 m², a shorter tub preserves enough open floor area to keep the space functional.
- Custom sizing eliminates the most common layout problem: a tub that fits the catalog but not the room.