



Small Bathroom Layout Ideas That Still Fit a Freestanding Tub
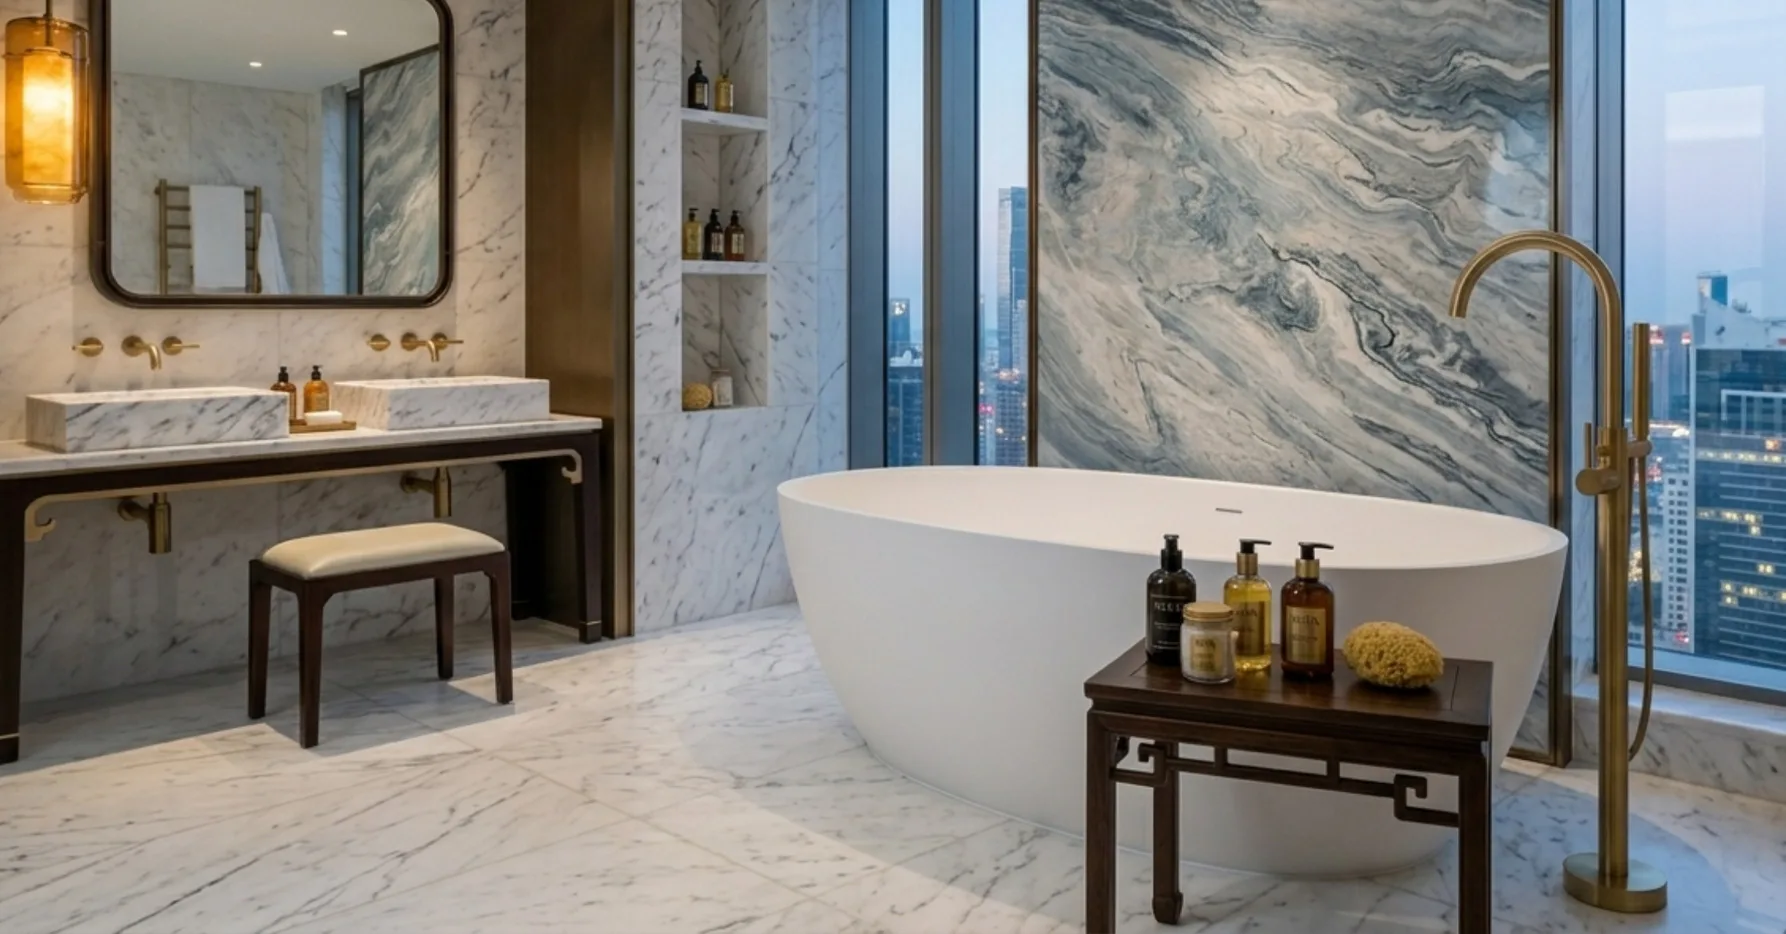
A freestanding bathtub is realistic in a small bathroom when you prioritize placement, scale, and visual weight. The key is choosing a compact tub profile, positioning it to anchor one wall or corner, and pairing it with space-efficient fixtures that keep the floor plan open. With the right layout strategy, a small bathroom can feel intentional and luxurious rather than cramped.
Why Small Bathrooms and Freestanding Tubs Are More Compatible Than You Think
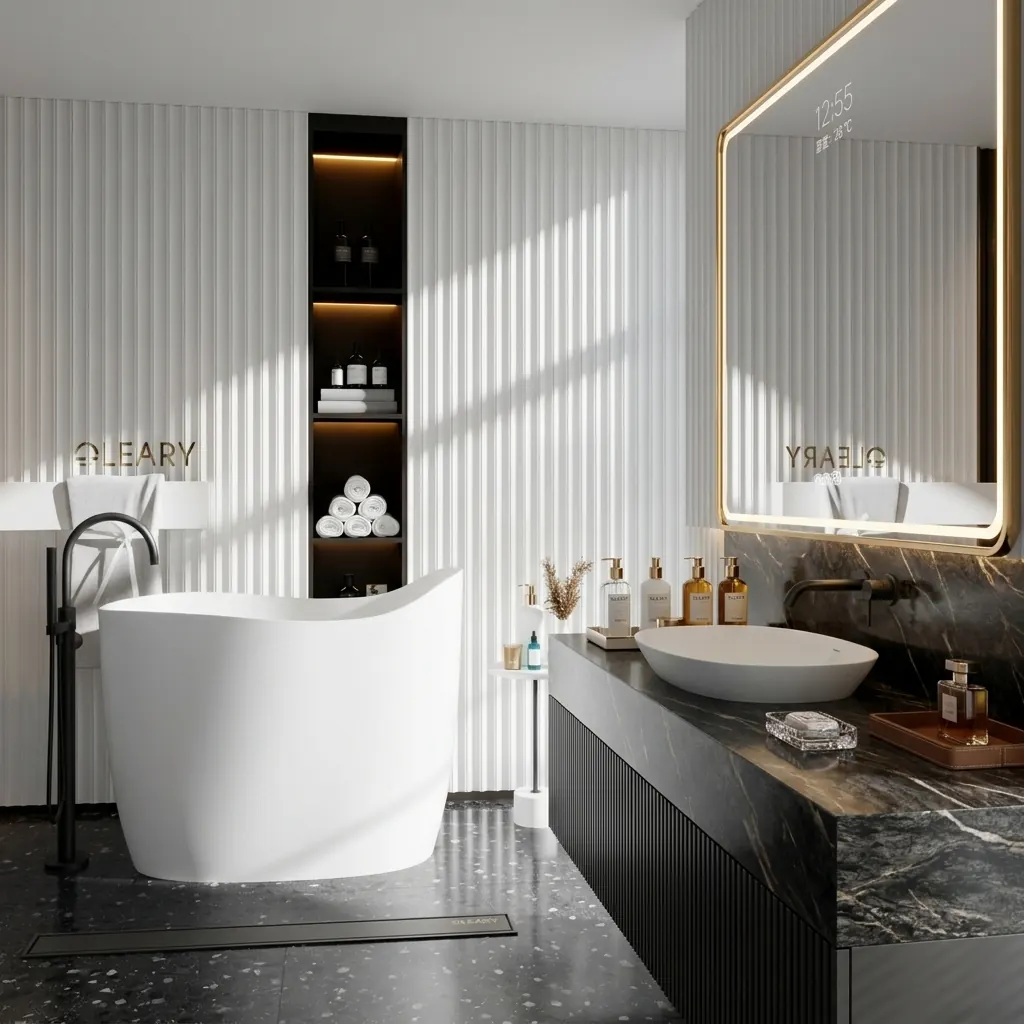
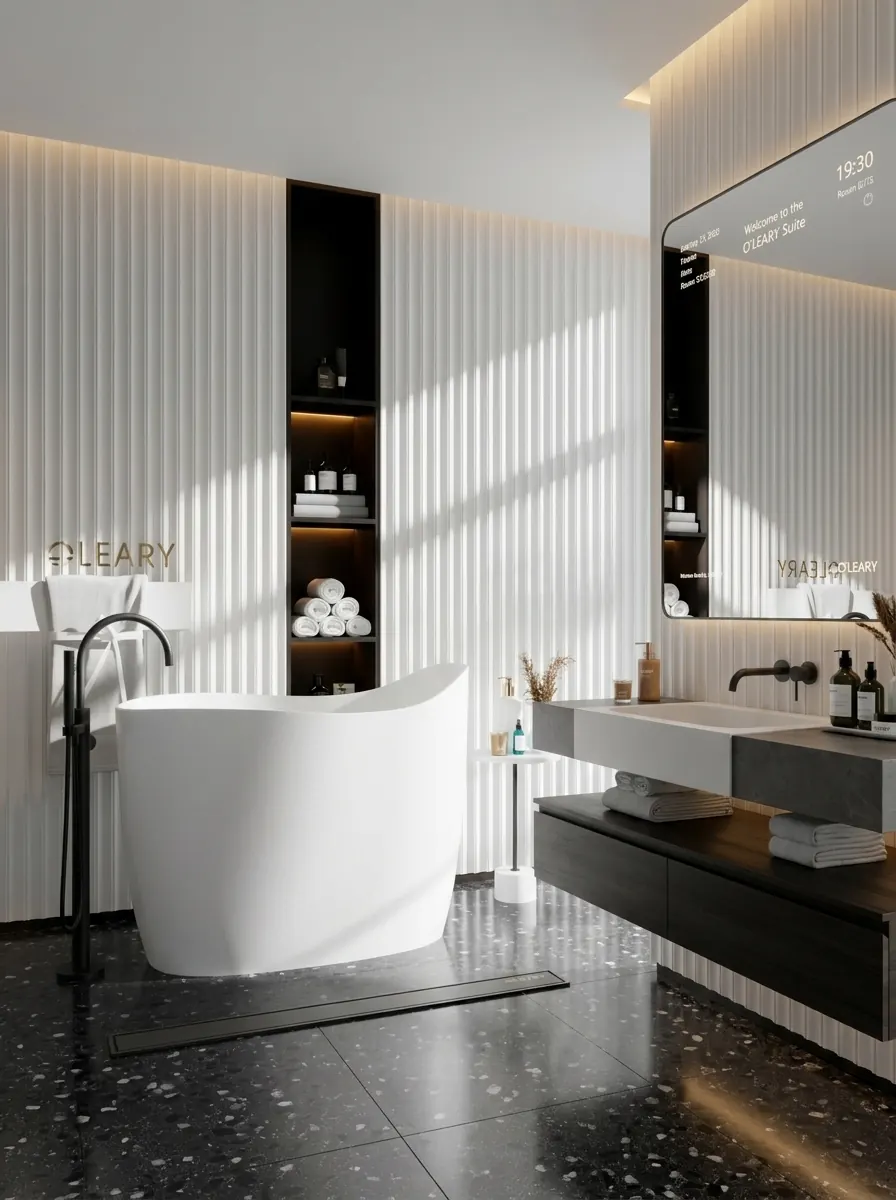
The assumption that freestanding tubs belong only in large, spa-like bathrooms is outdated. What matters is floor clearance, tub footprint, and how the rest of the bathroom is organized around it. A well-proportioned freestanding bathtub in a small bathroom can actually serve as a design anchor — giving the room a single focal point that makes it read as curated rather than cluttered.
The challenge is not whether a freestanding tub fits physically. It usually can, with planning. The real challenge is making everything else in the room work around it without sacrificing function.
Layout Strategies That Work in Small Bathrooms
1. Place the Tub Along the Longest Wall
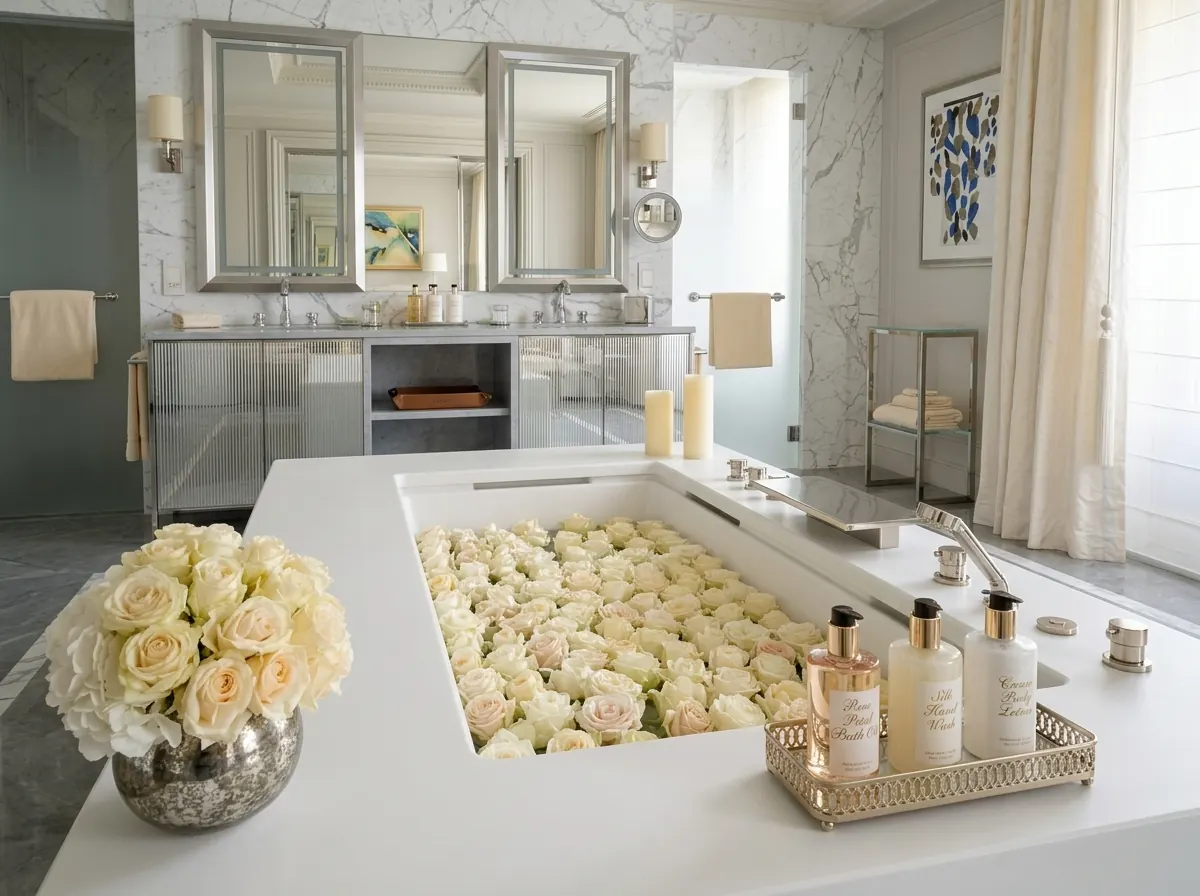
In a narrow bathroom, positioning the tub parallel to the longest wall maximizes the remaining floor area. This leaves a clear path through the room and avoids blocking access to the toilet or vanity. The tub becomes a backdrop element rather than an obstacle.
2. Use a Corner Placement
Tucking a freestanding tub into a corner is one of the most effective small bathroom freestanding tub layout approaches. It concentrates the tub's footprint in a zone that is otherwise difficult to use, and it frees up the center of the room. Corner-placed tubs also require plumbing to run to just one area, which can simplify installation.
3. Float the Tub Under a Window
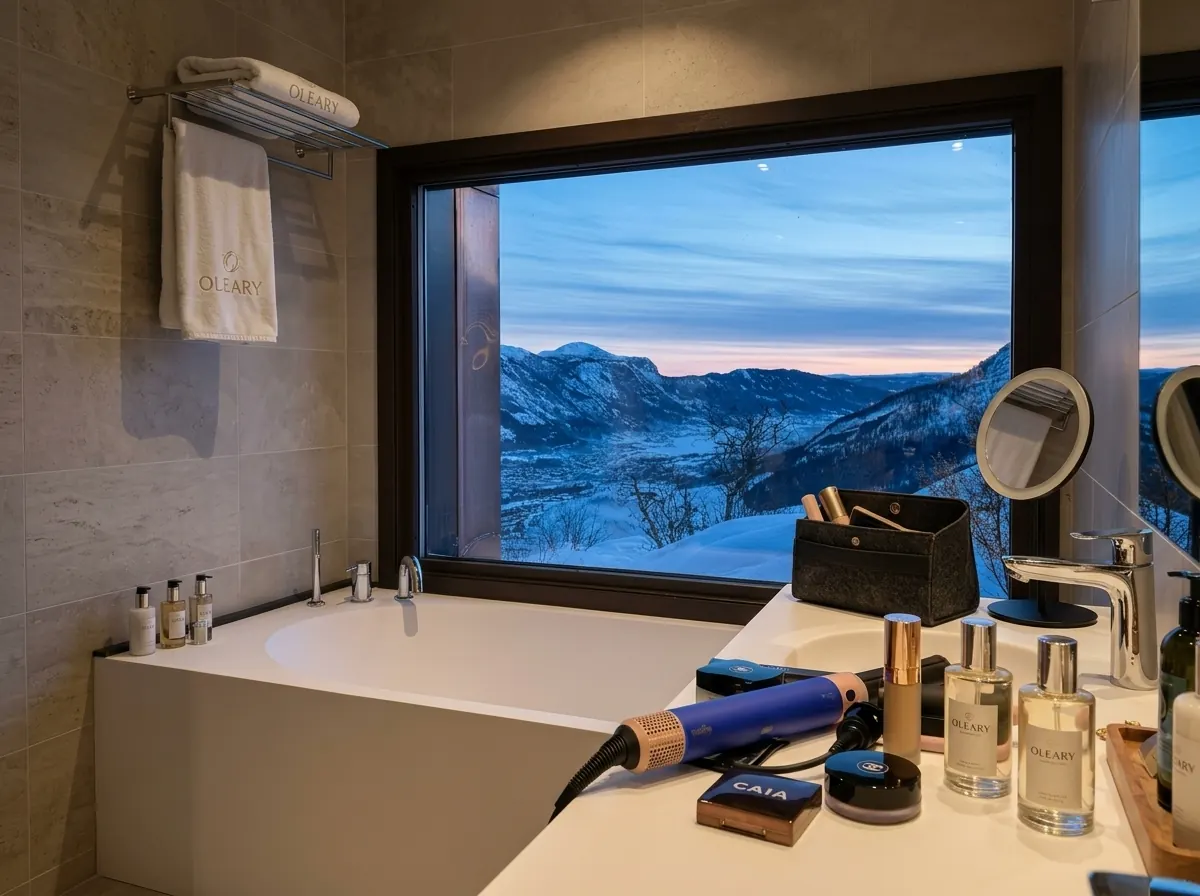
Placing the tub beneath a window draws the eye upward and makes the ceiling feel higher. Natural light enhances the material qualities of a solid surface tub, highlighting its texture and form. This placement also signals a deliberate design decision rather than a compromise — which matters in small spaces where every choice is visible.
4. Pair with a Wall-Mounted or Floating Vanity
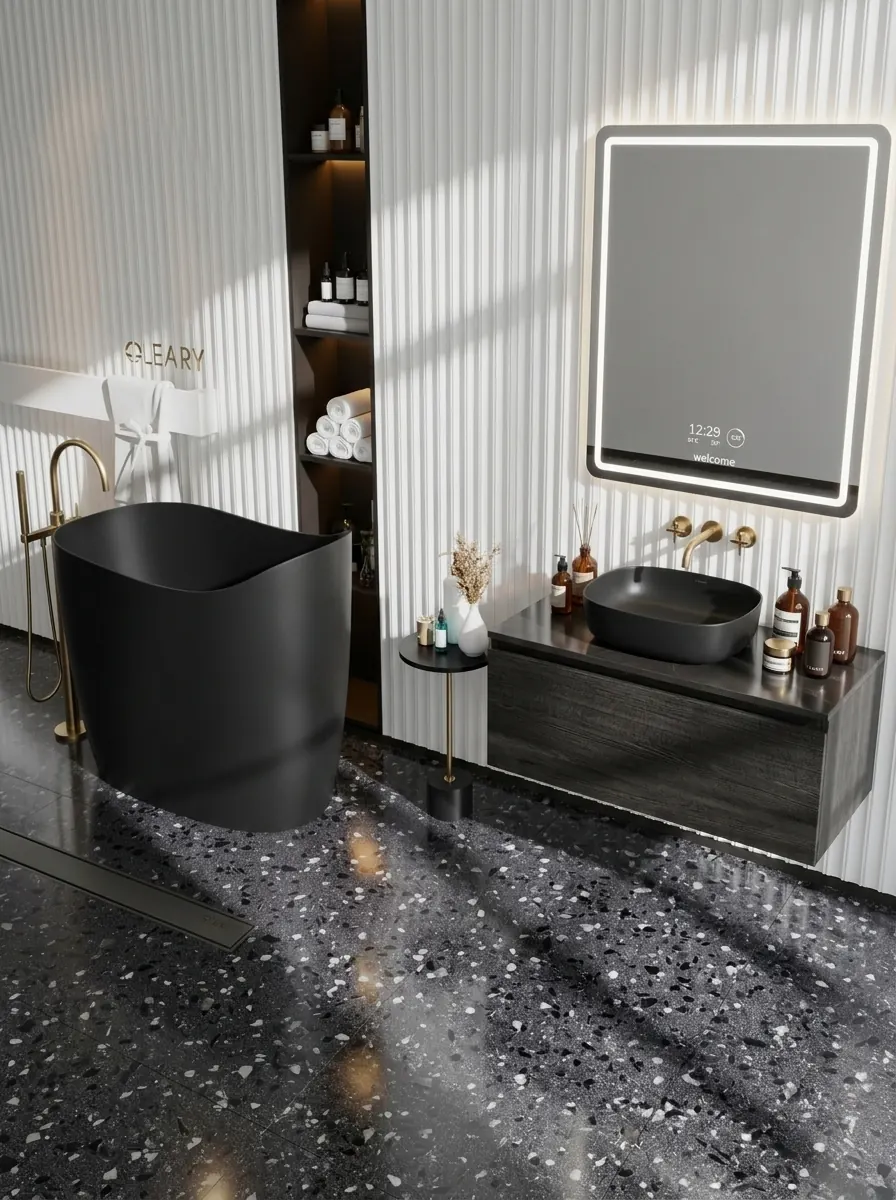
A floating vanity with an undermount sink or vanity countertop keeps floor space visually clear, which is essential when a freestanding tub already occupies a significant portion of the room. When the floor runs uninterrupted beneath the vanity, the bathroom feels larger than its actual dimensions.
5. Eliminate the Separate Shower — or Combine Functions
In very small bathrooms, one of the most practical small bathroom freestanding tub ideas is removing the separate shower enclosure entirely. A handheld showerhead mounted on the wall or a floor-mounted tub filler with a diverter can make the tub serve both functions. This keeps the layout clean and avoids the visual fragmentation that comes from dividing a small room into too many zones.
Materials and Form Factors That Help
Tub shape and material both affect how a small bathroom feels. Oval and slipper-style tubs with a smaller overall footprint preserve more walkable floor area than wide, rectangular models. A custom solid surface bathtub can be specified to exact dimensions, which means you are not forced to work around standard sizes that may not suit your floor plan.
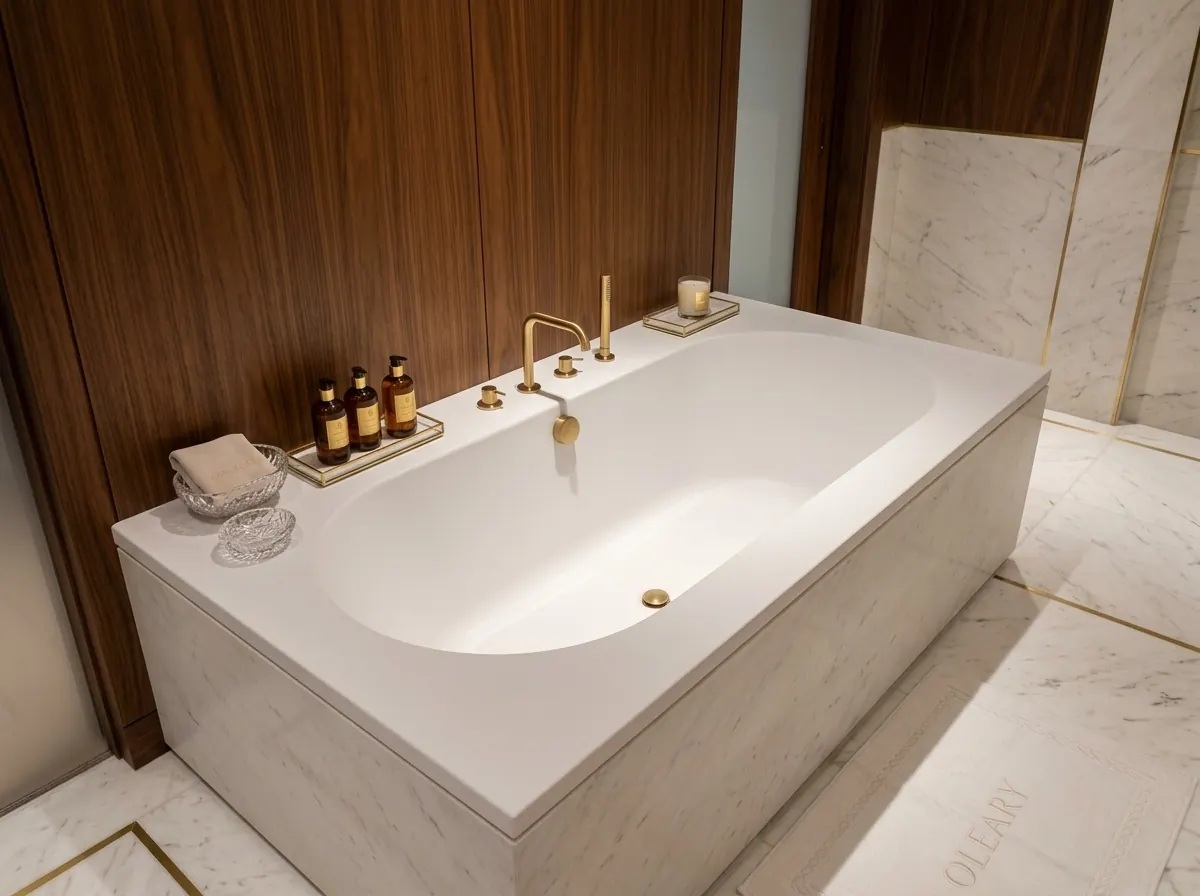
Solid surface materials — a specialty at OLEARY — offer a matte, monolithic appearance that reads as calm and uncluttered in tight spaces. Unlike acrylic or cast iron, solid surface can be fabricated to custom shapes and scaled to fit specific room constraints, making it a practical choice for small bathroom projects that require a non-standard tub footprint.
What to Keep Minimal Around the Tub
Once the tub placement is decided, restraint in the surrounding design matters. A few principles that consistently work in small bathrooms with freestanding tubs:
- Use large-format tile or continuous stone to minimize grout lines and visual breaks on the floor.
- Choose wall-mounted fixtures — towel bars, toilet paper holders, shelving — to keep surfaces clear.
- Limit the vanity to a single-basin unit with concealed storage rather than open shelving, which reads as clutter in small rooms.
- Keep the tub and vanity in the same material family or color palette to unify the space visually.
- Use a frameless or open-concept approach to any shower area to avoid hard visual boundaries within the room.
Is a Freestanding Tub Realistic in a Small Bathroom?
Yes — with deliberate layout planning and appropriately scaled fixtures, a freestanding tub works in a small bathroom. The tub should be chosen for its footprint first and its aesthetics second. Pairing it with a compact vanity countertop and wall-mounted accessories keeps the room functional. A custom solid surface bathtub gives you the most control over dimensions, which is exactly the advantage a small bathroom requires.
If you are planning a small bathroom renovation and want to explore tub dimensions and material options, browse the bathroom fixtures catalog or request a quote from the OLEARY team to discuss custom sizing for your specific floor plan.